Leave a Message

Thank you for your message. We will be in touch with you shortly.

427 Brandon Drive E
427 Brandon Drive E
427 Brandon Drive E
427 Brandon Drive E
427 Brandon Drive E
427 Brandon Drive E
427 Brandon Drive E
427 Brandon Drive E
427 Brandon Drive E
427 Brandon Drive E
427 Brandon Drive E
427 Brandon Drive E
427 Brandon Drive E
427 Brandon Drive E
427 Brandon Drive E
427 Brandon Drive E
427 Brandon Drive E
427 Brandon Drive E
427 Brandon Drive E
427 Brandon Drive E
427 Brandon Drive E
427 Brandon Drive E
427 Brandon Drive E
427 Brandon Drive E
427 Brandon Drive E
427 Brandon Drive E
427 Brandon Drive E
427 Brandon Drive E
427 Brandon Drive E
427 Brandon Drive E
427 Brandon Drive E
427 Brandon Drive E
427 Brandon Drive E
427 Brandon Drive E
427 Brandon Drive E
427 Brandon Drive E
427 Brandon Drive E
427 Brandon Drive E
427 Brandon Drive E
427 Brandon Drive E
427 Brandon Drive E
427 Brandon Drive E
427 Brandon Drive E
427 Brandon Drive E
427 Brandon Drive E
427 Brandon Drive E
427 Brandon Drive E
427 Brandon Drive E
427 Brandon Drive E
427 Brandon Drive E
427 Brandon Drive E
427 Brandon Drive E
427 Brandon Drive E
427 Brandon Drive E
427 Brandon Drive E
427 Brandon Drive E
VIEW PHOTOS
Price Upon Request

427 Brandon Drive E

4 Beds 4 Baths 3,010 Sq.Ft. 1,886 Sq.Ft.

Description

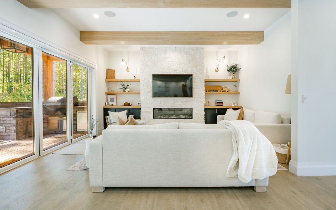
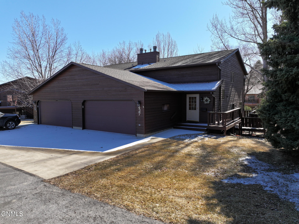
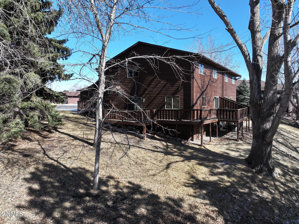
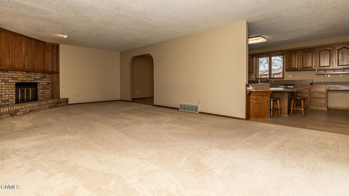
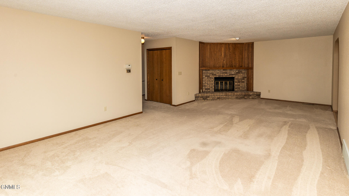
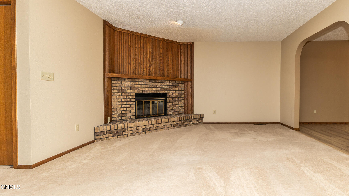
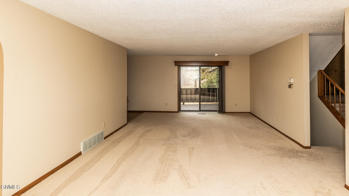
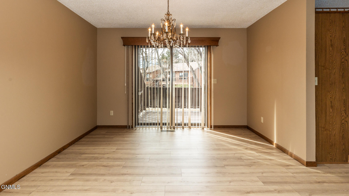
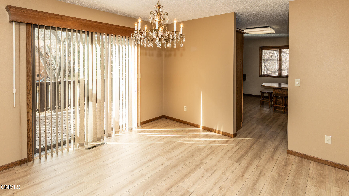
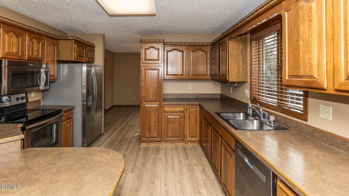
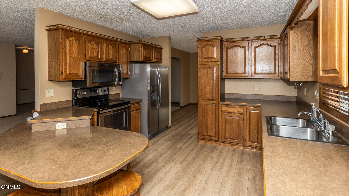
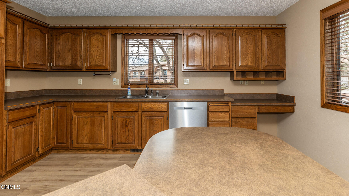
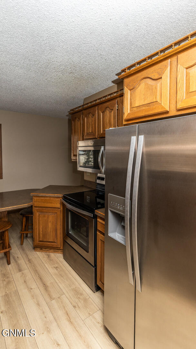
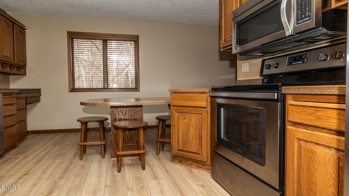
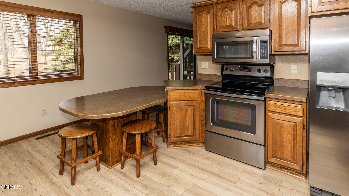
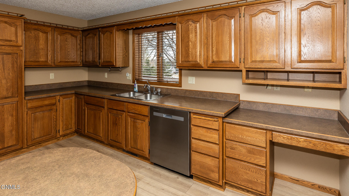
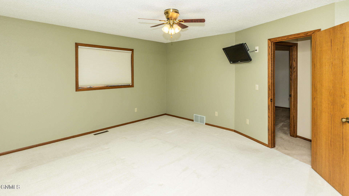
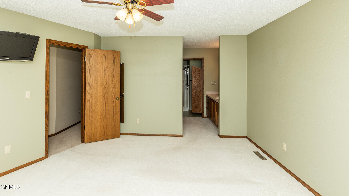
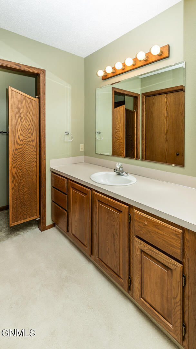
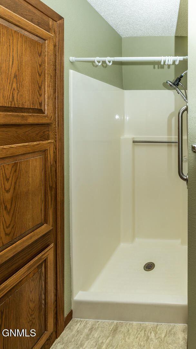
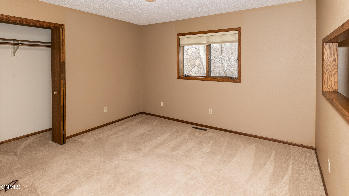
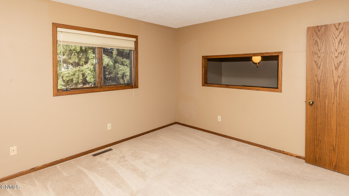
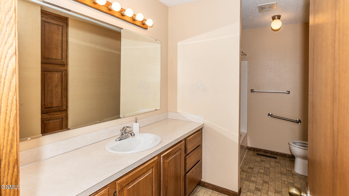
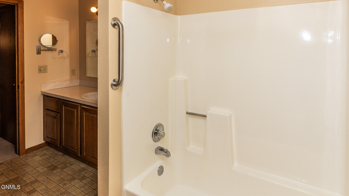
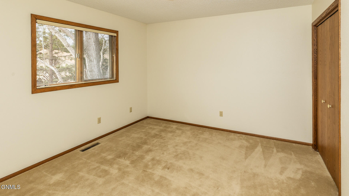
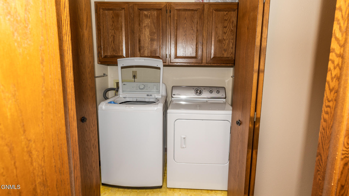
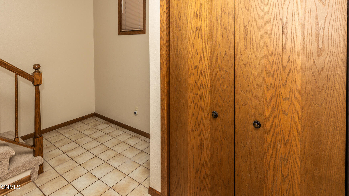
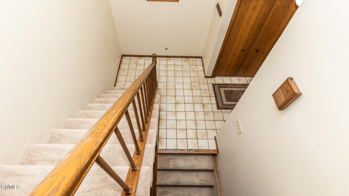
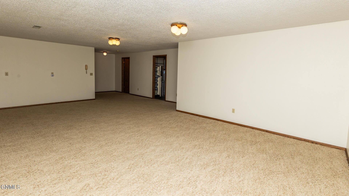
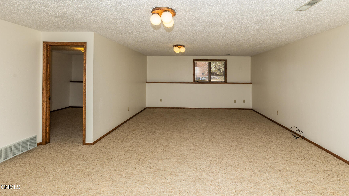
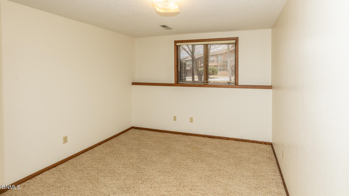
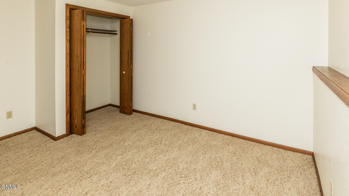
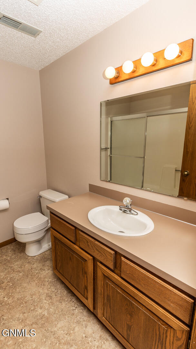
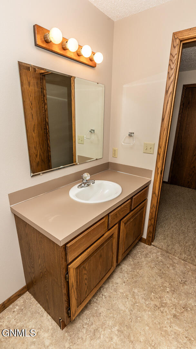
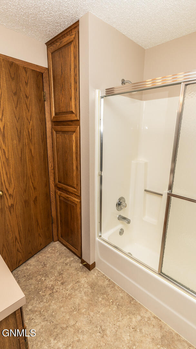
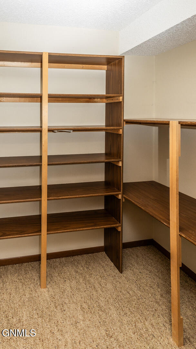
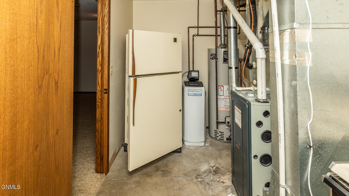
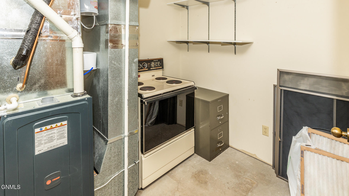
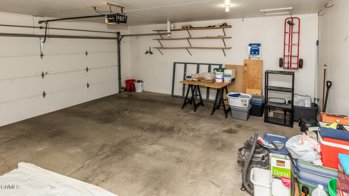
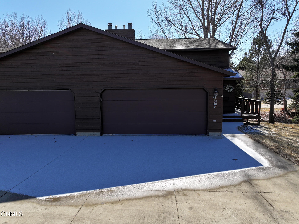
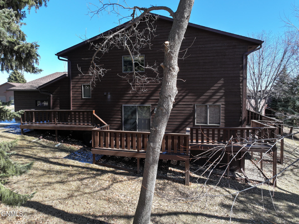
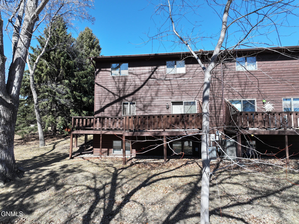
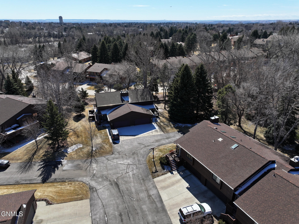
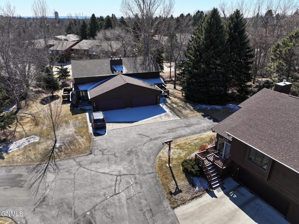
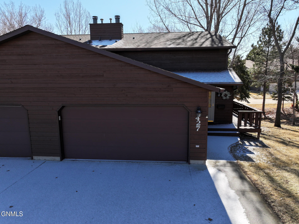
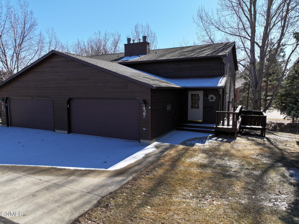
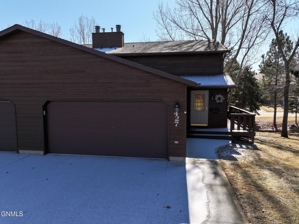
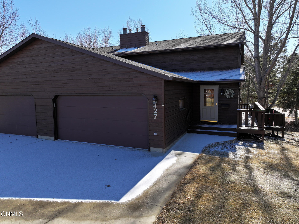
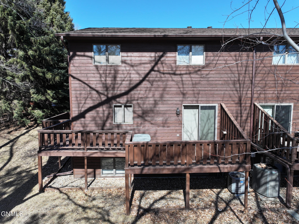
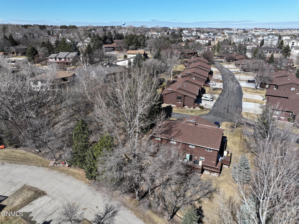
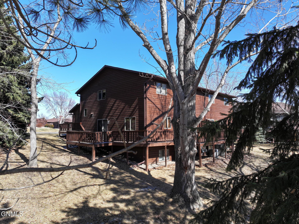
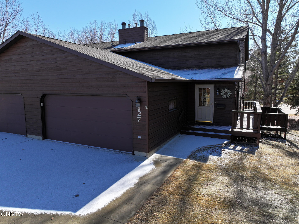
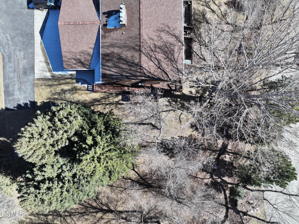
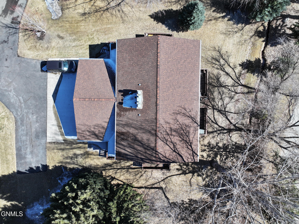
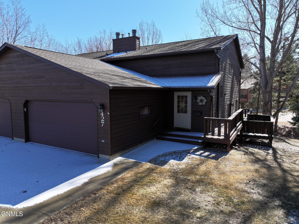
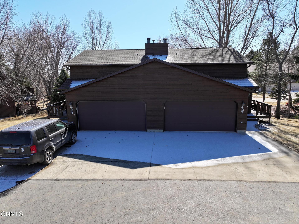
This well-maintained townhome with no age restrictions is located at the end of a cul-de-sac in a quiet neighborhood surrounded by trees in the desirable Knollwood development. This 4 bedroom, 4 bath 2 story home is very spacious with over 3100 sq ft and 3010 sq ft finished. The main level offers a large living room open to the formal dining area with built-ins and a huge wrap around deck just off the dining. The kitchen has plenty of cabinets, newer stainless appliances and there is newer wide plank laminate flooring recently installed in the kitchen and dining. There is a half bath off the foyer. The upper level has 3 bedrooms including the primary with walk in closet and 3/4 primary bath. There are an additional 2 bedrooms and a full bath. The laundry is conveniently located near the bedrooms and includes the washer and dryer. The lower daylight level has a huge family room, an additional bedroom and full bath. There is a lot of storage throughout the home. There is a double attached garage. The city has the building permit year as 1983 but this home was completed in 1986 and the current owners are the original owners! Many recent updates have been done including a new dishwasher in 2023, garbage disposal in 2024, Furnace and air conditioner in 2021 and water heater in 2020. This well maintained home offers so much space at only $119 per sq ft!

Share Property

Location

427 Brandon Drive E, Bismarck, ND 58503

Status

Sold

Date Sold

June 6, 2025
Lonna  Quast

Lonna Quast

TITLE

REALTOR®

Property Amenities

Interior
Fireplace Living Room
Appliances Dishwasher, Disposal, Dryer, Electric Range, Microwave Hood, Refrigerator, Washer
Flooring Tile, Vinyl, Carpet
Total Bedrooms: 4
Half Bathrooms: 1
Three-Quarter Bathrooms: 2
Full Bathrooms: 1
Other Interior Features Primary Bath
Area & Lot
Total area 3,010 Sq.Ft.
Lot Area 1,886 Sq.Ft.
Living area 3,010 Sq.Ft.
MLS® ID 4018317
Year Built 1983
High School Century High
Middle School Horizon
Architecture Styles Two-Story
Type Townhouse
Status Sold
Exterior
Stories 3
Air conditioning Central Air
Heat type Forced Air, Natural Gas
Water Source Public
Garage Space 2.0
Sewer Public Sewer
Other Exterior Features Rain Gutters
Parking Garage Door Opener, Inside Entrance, Garage Faces Front, Attached
Lot Features Undivided Interest, Sprinklers In Rear, Sprinklers In Front, See Remarks, Cul-De-Sac
Roof Shingle
Utilities Natural Gas Connected, Water Connected, Trash Pickup - Public, Cable Available, Electricity Connected
Finance
Price Upon Request

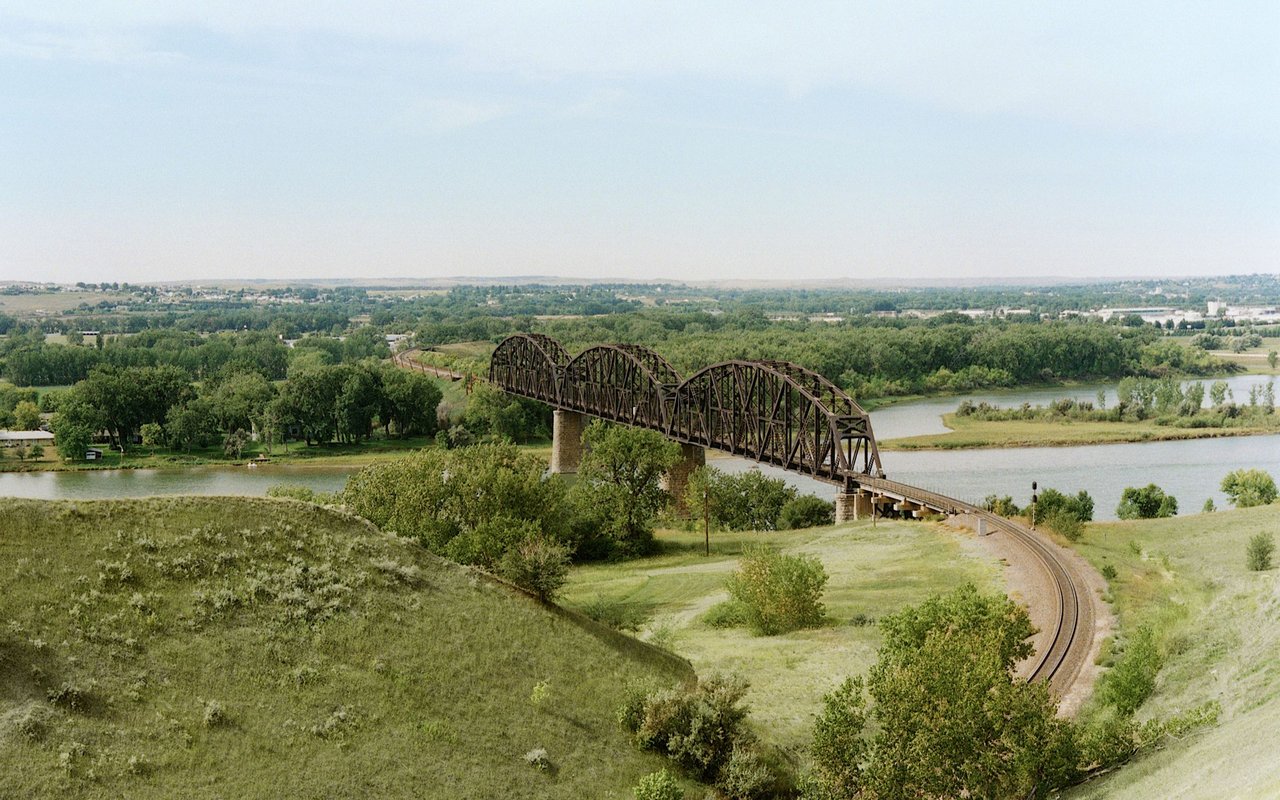
Bismarck

North Dakota's vibrant capital city, nestled in the heart of Burleigh County.

Ready When You Are

Buying or selling a home is a big decision, and Homes 701 Team is here to make the process simple and stress-free. With expert marketing, local expertise, and a complimentary moving trailer for clients, they deliver service that goes beyond the transaction.