Leave a Message

Thank you for your message. We will be in touch with you shortly.

426 Dover Drive
426 Dover Drive
426 Dover Drive
426 Dover Drive
426 Dover Drive
426 Dover Drive
426 Dover Drive
426 Dover Drive
426 Dover Drive
426 Dover Drive
426 Dover Drive
426 Dover Drive
426 Dover Drive
426 Dover Drive
426 Dover Drive
426 Dover Drive
426 Dover Drive
426 Dover Drive
426 Dover Drive
426 Dover Drive
426 Dover Drive
426 Dover Drive
426 Dover Drive
426 Dover Drive
426 Dover Drive
426 Dover Drive
426 Dover Drive
426 Dover Drive
426 Dover Drive
426 Dover Drive
426 Dover Drive
426 Dover Drive
426 Dover Drive
426 Dover Drive
426 Dover Drive
426 Dover Drive
426 Dover Drive
426 Dover Drive
426 Dover Drive
426 Dover Drive
426 Dover Drive
426 Dover Drive
426 Dover Drive
426 Dover Drive
VIEW PHOTOS
$94,900

426 Dover Drive

3 Beds 2 Baths 1,232 Sq.Ft.

Description

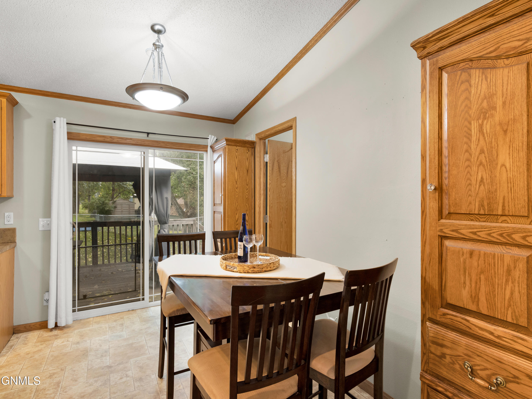
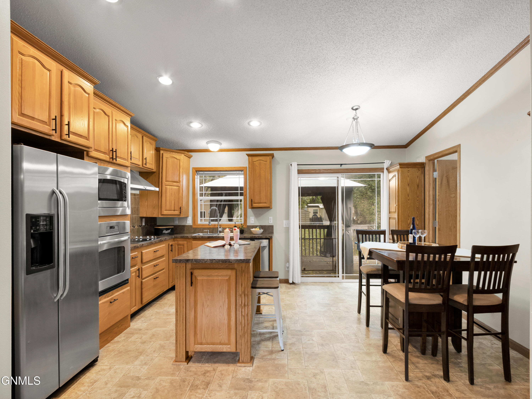
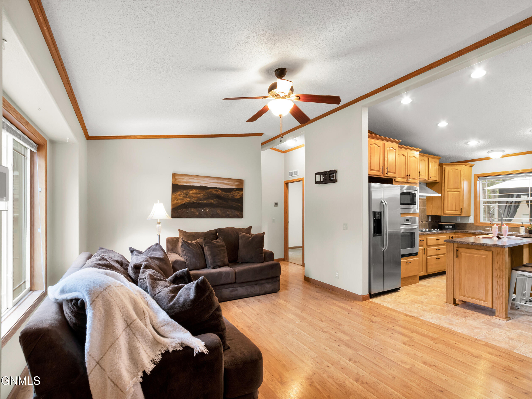
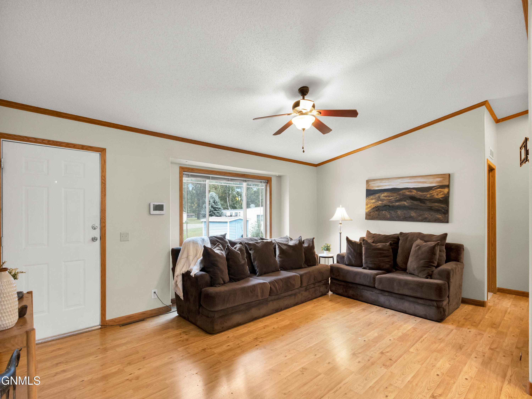
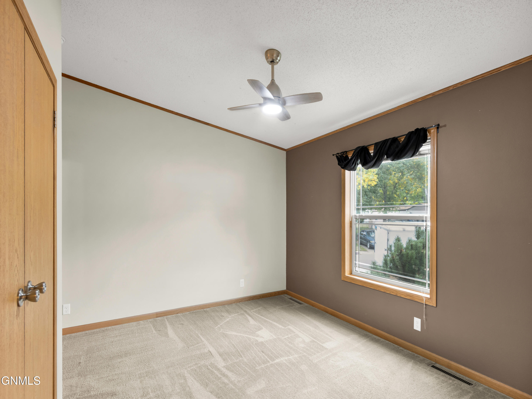
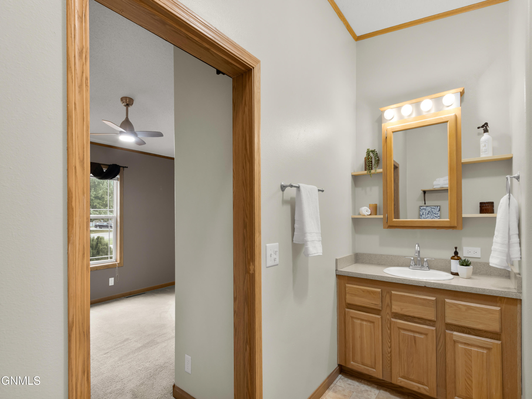
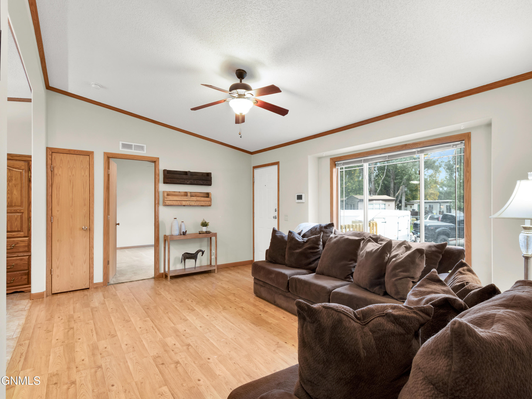
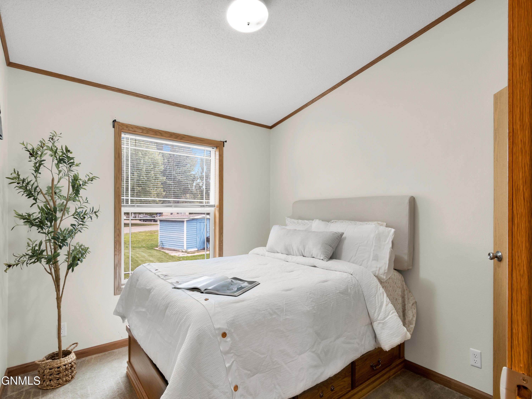
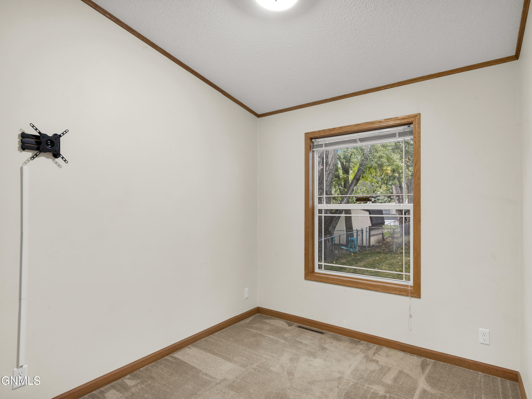
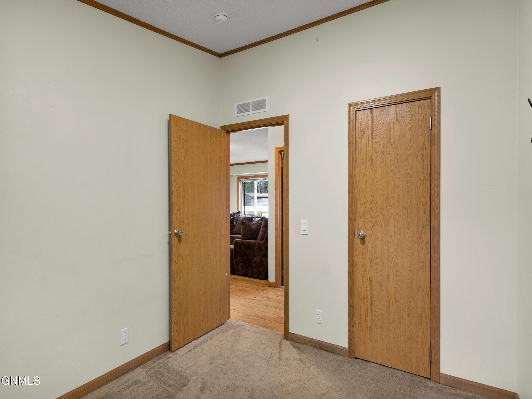
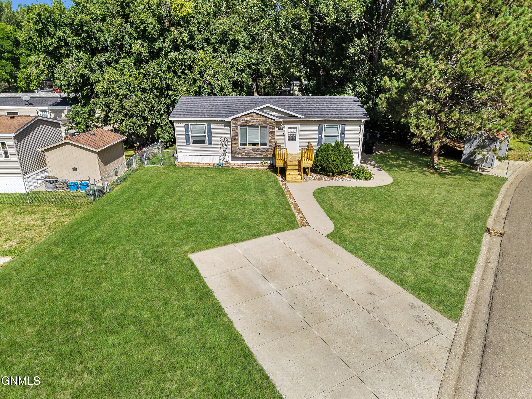
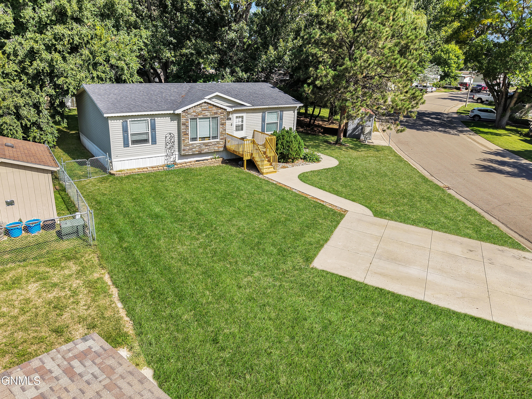
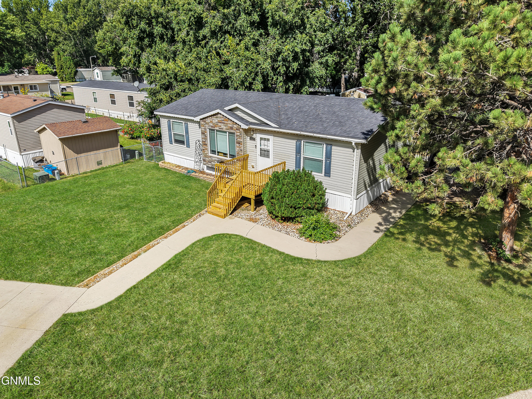
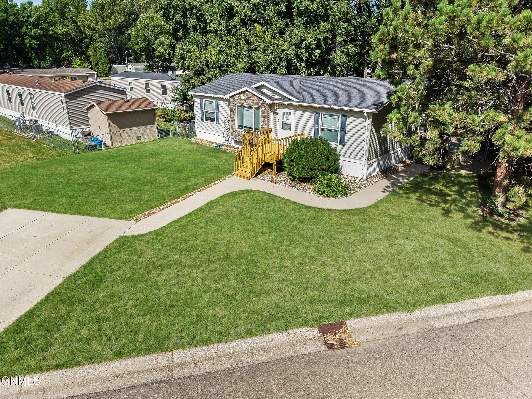
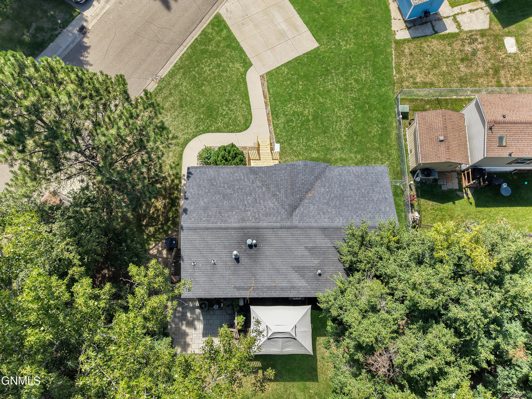
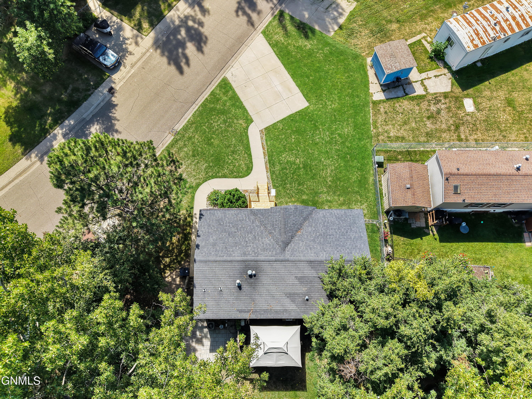
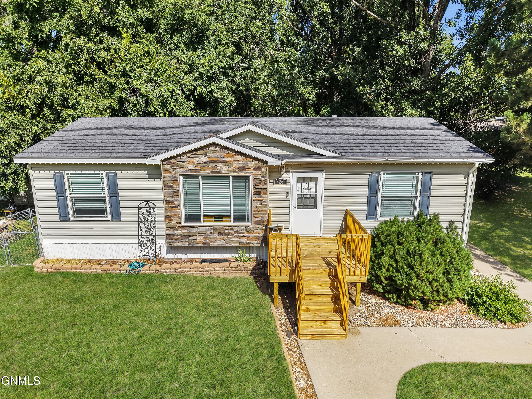
Enjoy comfortable living and plenty of outdoor space in this inviting 3-bedroom, 2-bathroom home in Tatley Meadows. With a spacious floor plan, open-concept living areas, a large tree-lined lot, and a fully fenced backyard, this home offers a great combination of space, functionality, and easy living.
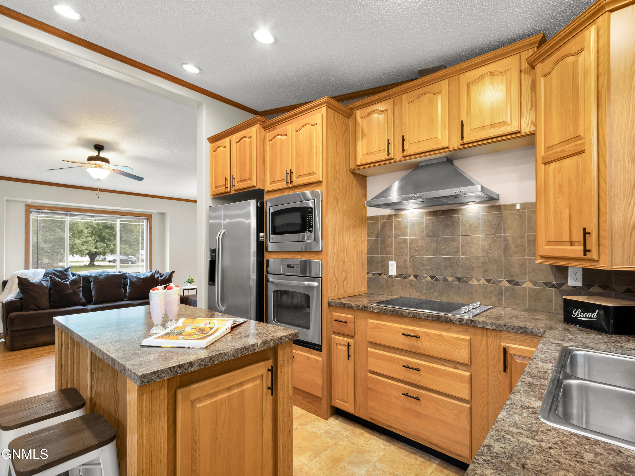
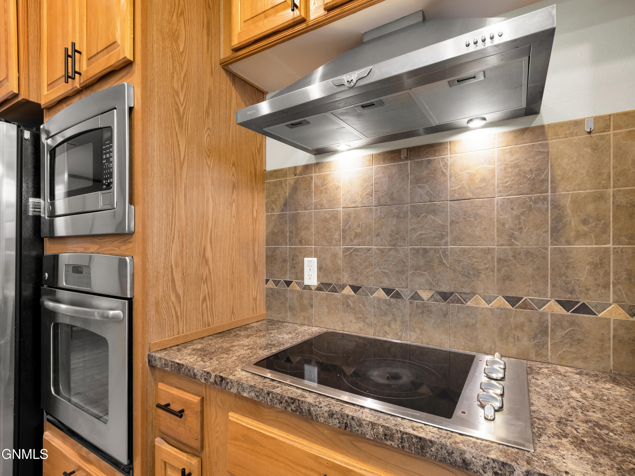
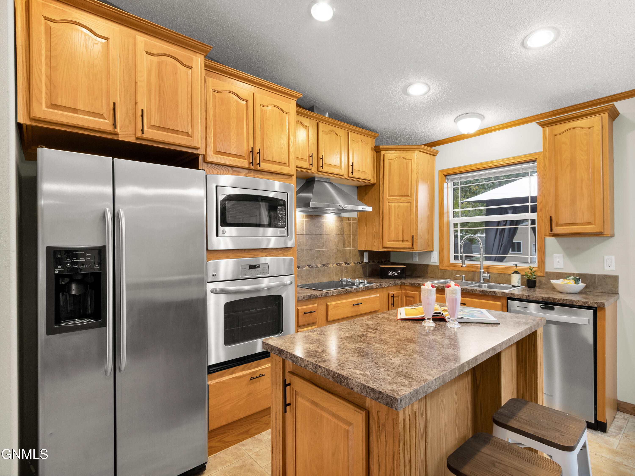
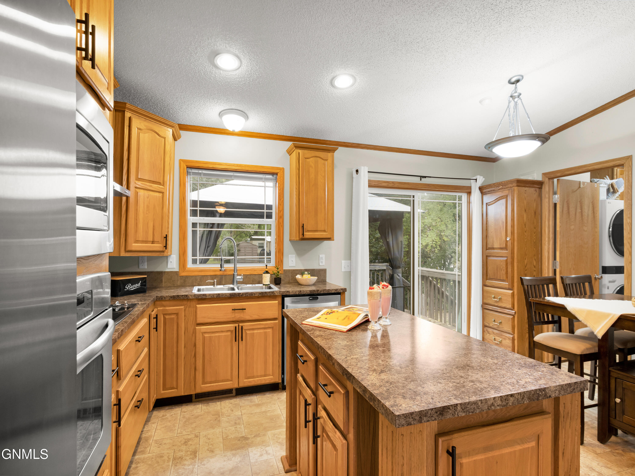
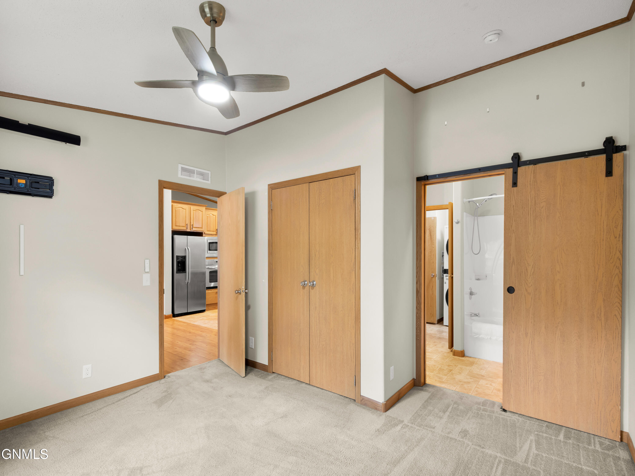
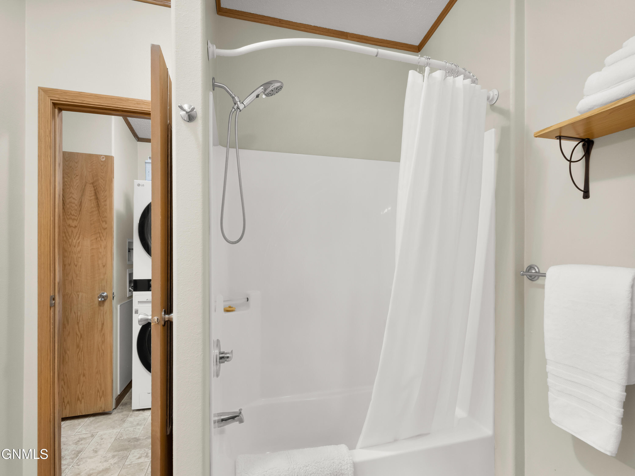
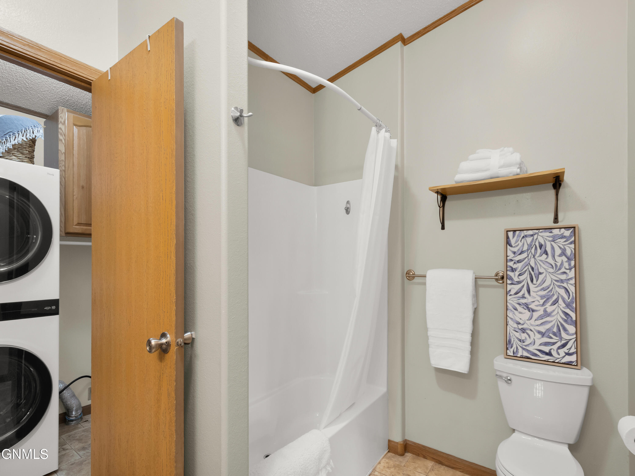
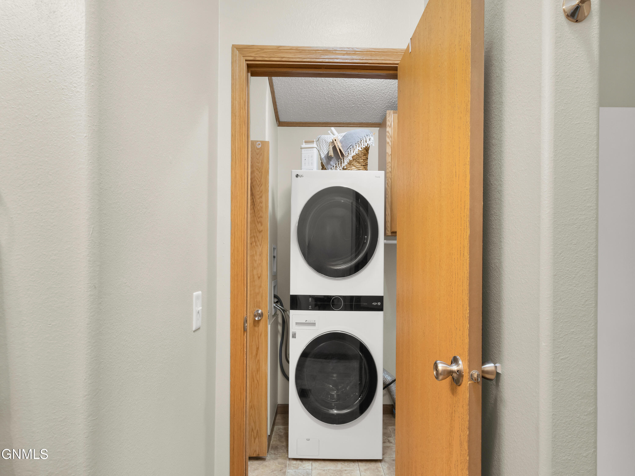
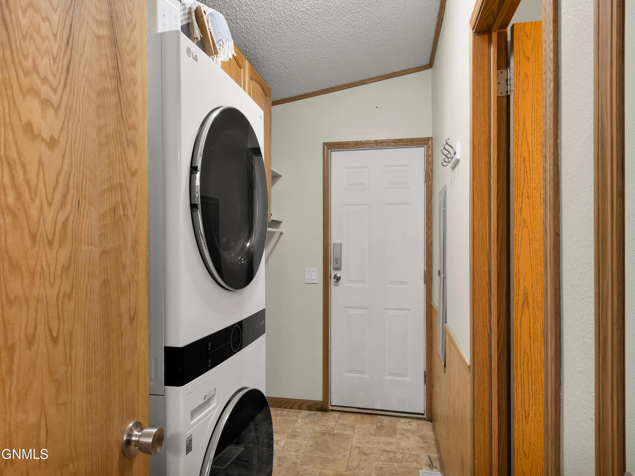
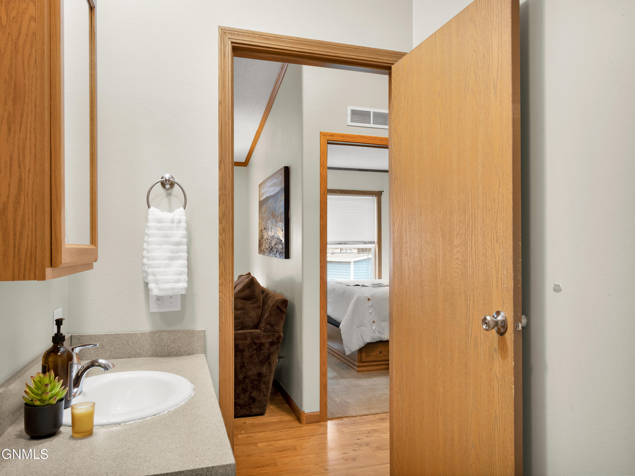
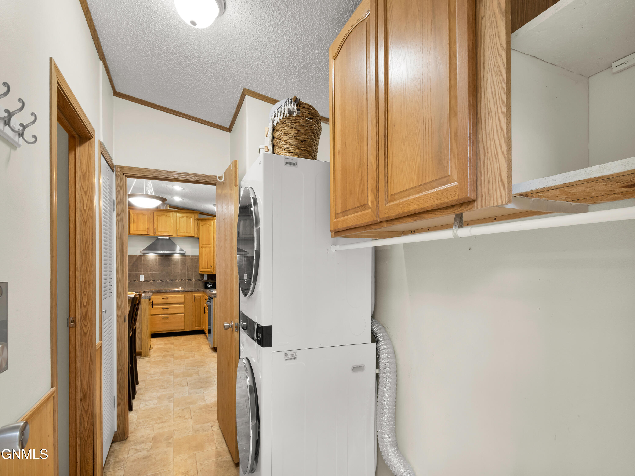
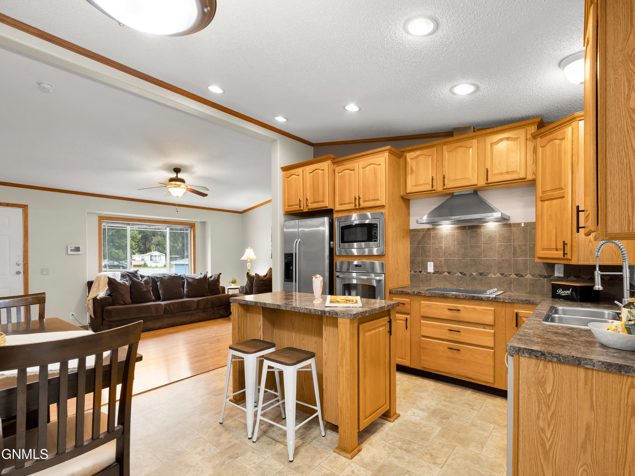
The open-concept kitchen, living, and dining areas create a comfortable setting. The kitchen features stainless steel appliances, including a wall oven and microwave, along with plenty of workspace and storage. The dishwasher, faucet, and garbage disposal are new. The newer LG washer and dryer (LG app allows remote control) are conveniently located just outside of the primary suite bathroom.

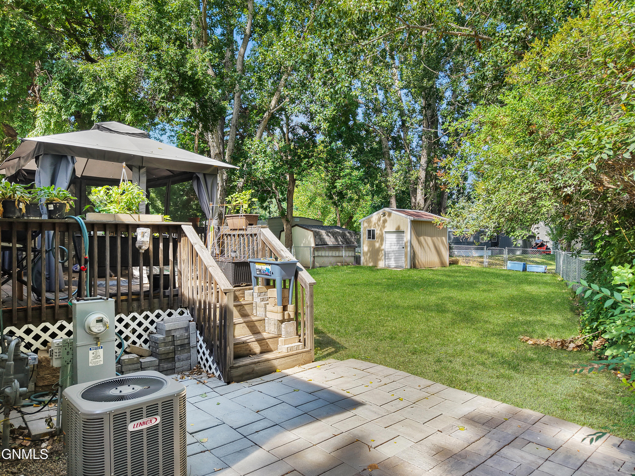
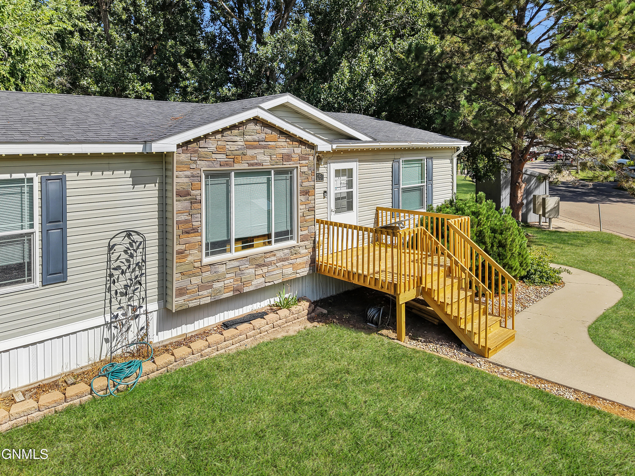
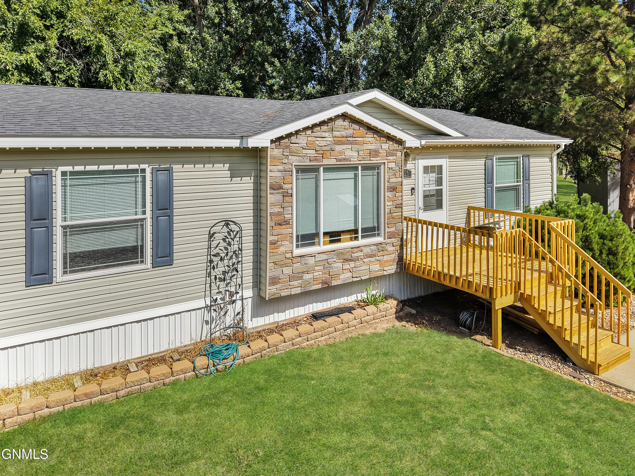
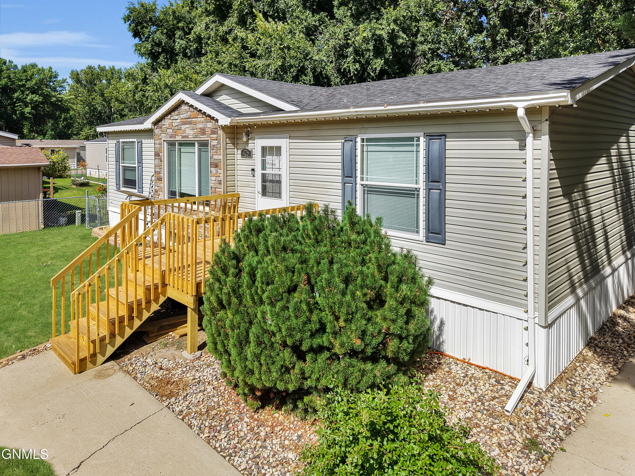
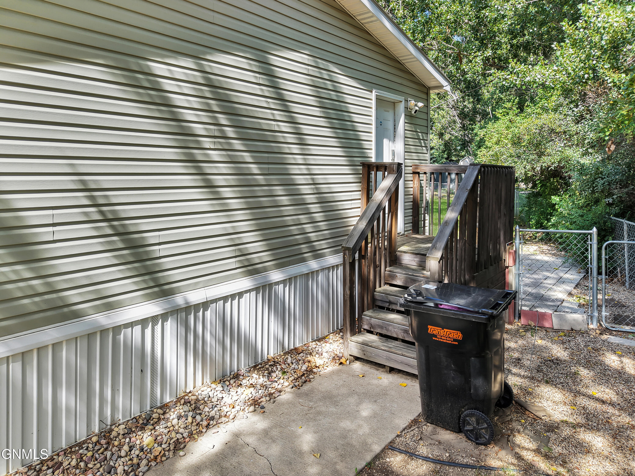
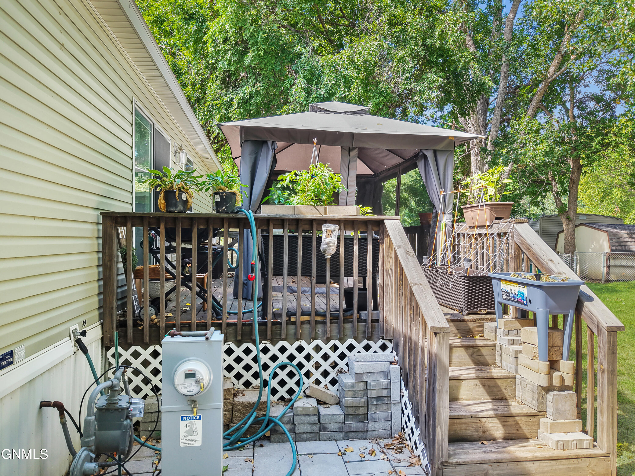
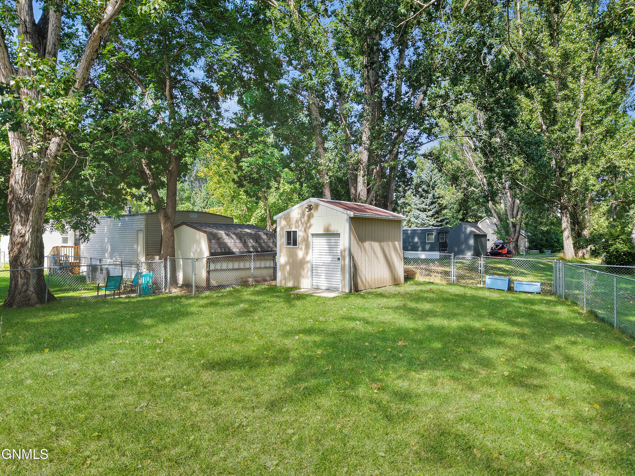
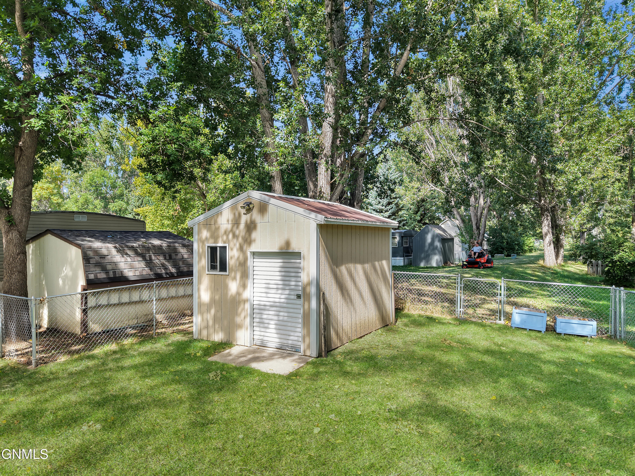
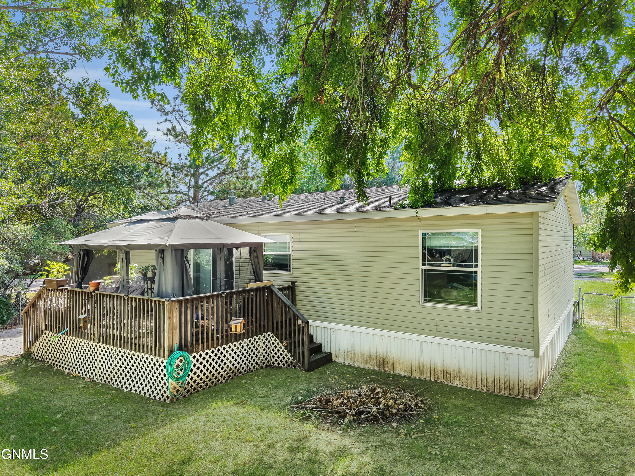
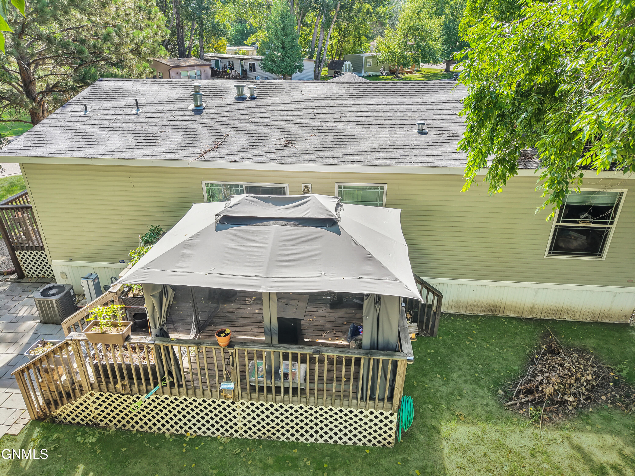
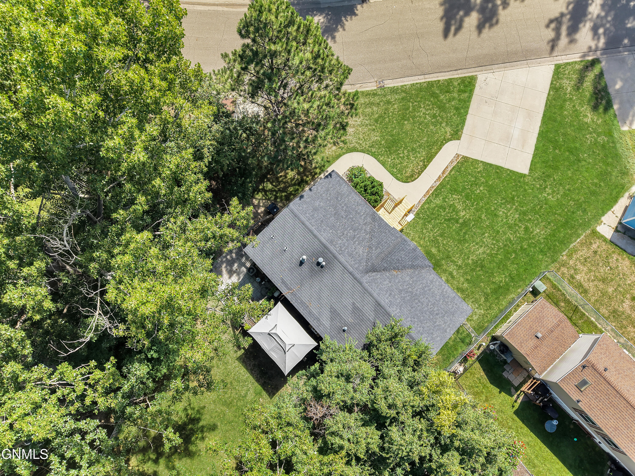
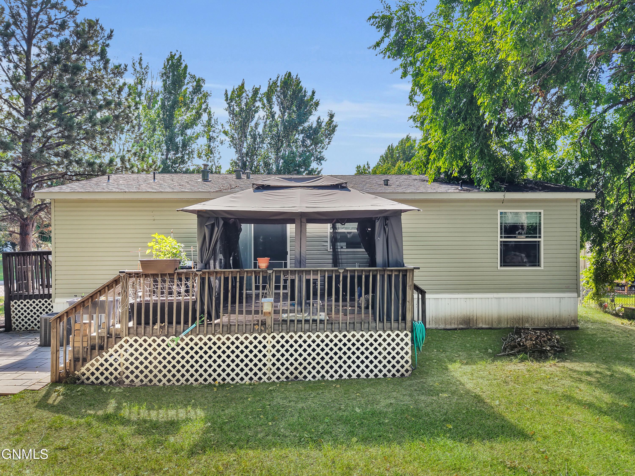
Outside, the large lot with mature trees provides a private setting to enjoy the fully fenced backyard. A good-sized deck with a canopy, propane fire pit, and paver patio to the side offer plenty of room to relax, grill, or entertain. A storage shed (with Gorilla rack) provides convenient space for outdoor equipment and storage, while off-street parking adds convenience.
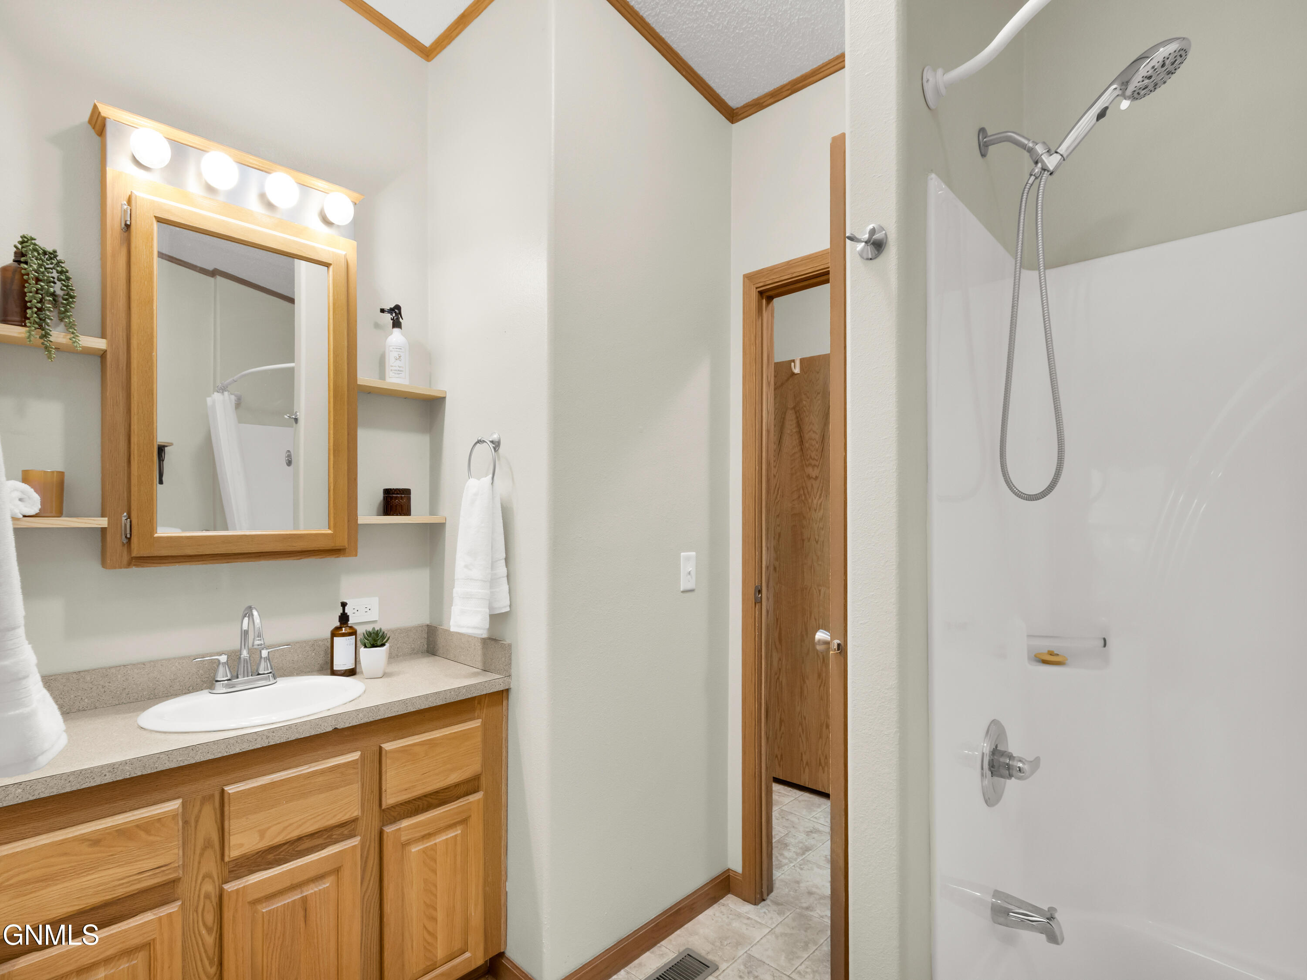
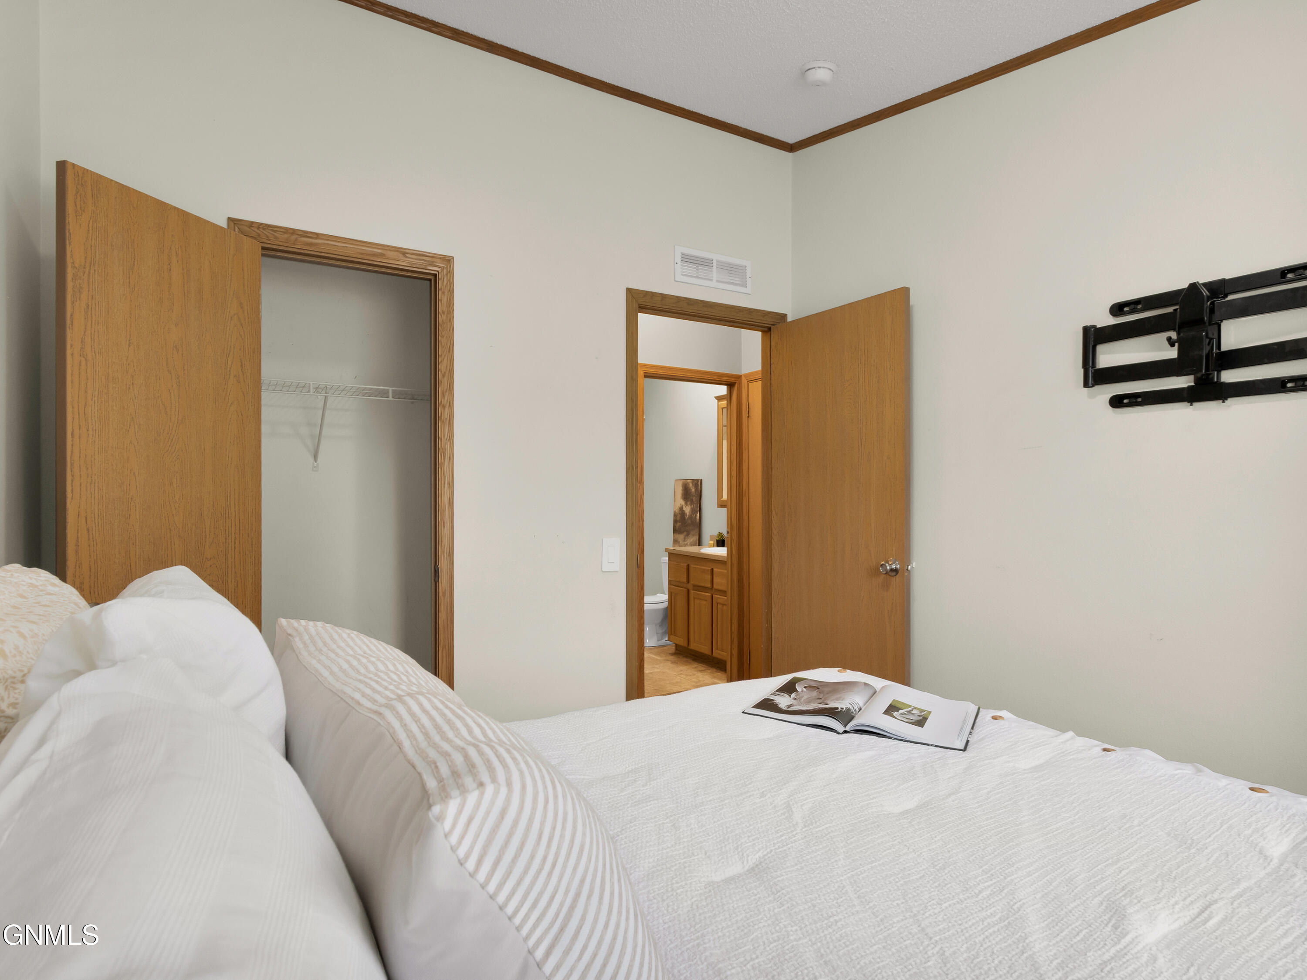
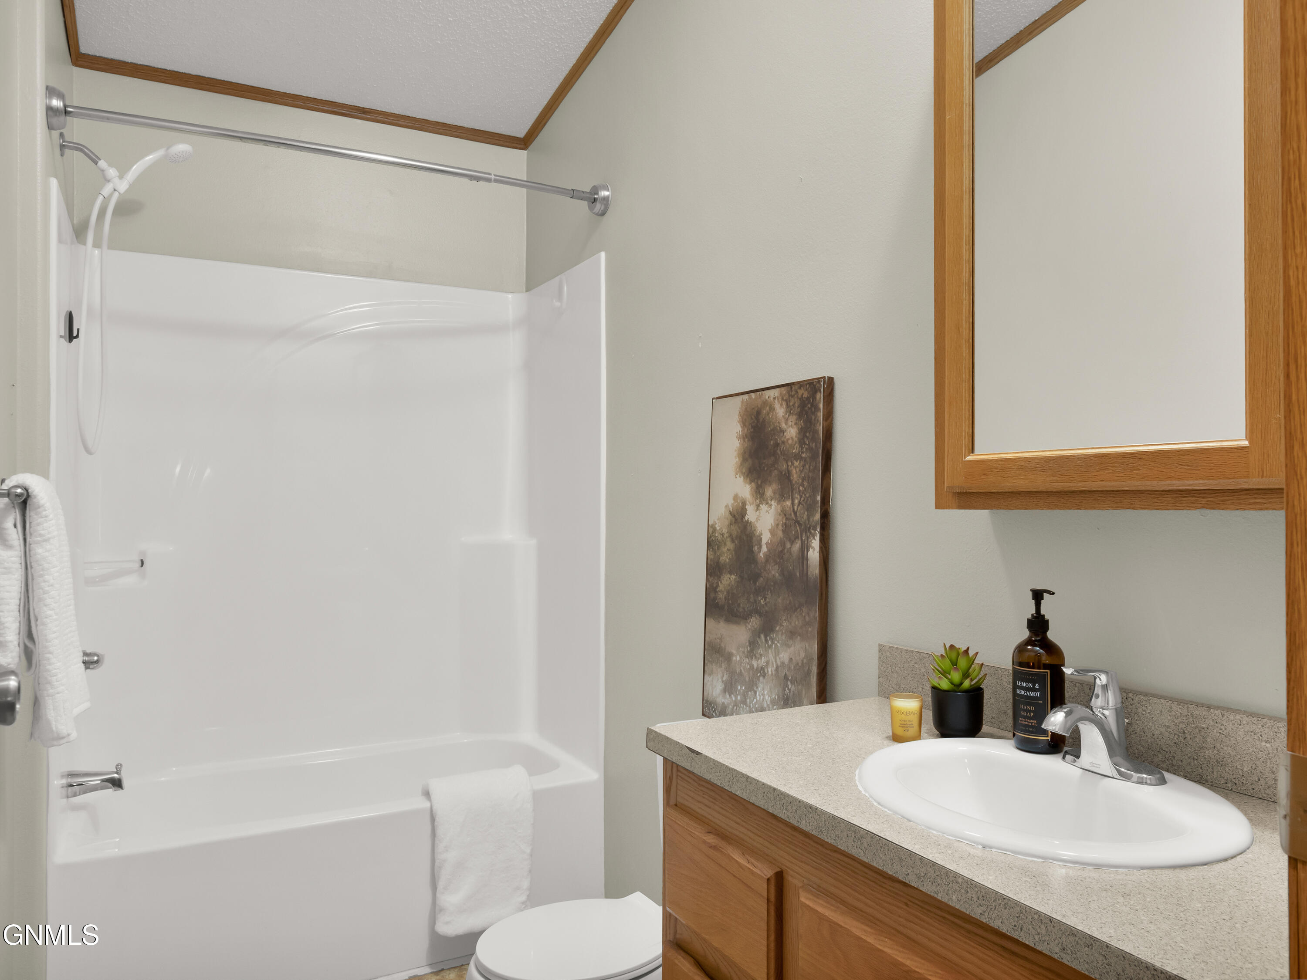
***Additional features/updates include: textured drywall throughout, Smart Light Switches in two bedrooms, a Smart Outlet in the primary bathroom, a new touch-on/off kitchen faucet, tip-out trays under the kitchen sink, a soap dispenser, an electrical outlet added to the kitchen island, a new dishwasher, a new garbage disposal, newer LG washer and dryer with remote control through the LG app, a new toilet and sink in the primary suite, Ring Floodlight, Ring Doorbell on the front door, Smart Switch with remote control app on the side door, smart devices that can be linked through Alexa (Alexa device not included), new front gutter (2022), keyless entry (Eufy) on the side door, Eufy router, new front porch, canopy on the deck, and propane fire pit.*** With its spacious layout, great outdoor spaces, and thoughtful updates, this home is ready to enjoy. Schedule a showing today!
Share Property

Location

426 Dover Drive, Bismarck, ND 58504

Status

For Sale
Lonna  Quast

Lonna Quast

TITLE

REALTOR®

Michael Quast

Michael Quast

TITLE

REALTOR®

Property Amenities

Interior
Appliances Dishwasher, Disposal, Electric Cooktop, Microwave, Oven, Range Hood, Refrigerator
Flooring Vinyl, Carpet
Total Bedrooms: 3
Full Bathrooms: 2
Other Interior Features Ceiling Fan(s), Main Floor Bedroom, Primary Bath, Vaulted Ceiling(s)
Area & Lot
Total area 1,232 Sq.Ft.
Living area 1,232 Sq.Ft.
MLS® ID 4027960
Year Built 2011
High School Bismarck High
Middle School Wachter
Elementary School Solheim
Architecture Styles Ranch
Type Manufactured-Mobile
Status For Sale
Exterior
Stories 1
Air conditioning Central Air
Heat type Forced Air
Water Source Public
Sewer Public Sewer
Other Exterior Features Rain Gutters, Private Yard, Smart Doorbell, Other, Keyless Entry, Lighting
Parking None
Lot Features Wooded, Irregular Lot, Level, Lot - Rented, Private
Roof Asphalt
Utilities Sewer Connected, Water Connected
Finance
Sales Price $94,900
HOA Fees $863 monthly
Real Estate Tax $760 yearly
426 Dover Drive
426 Dover Drive
426 Dover Drive
"A good-sized deck with a canopy, propane fire pit, and paver patio to the side offer plenty of room to relax, grill, or entertain."

— Homes 701 Team

image

Schedule a Showing

We would love to show you our beautiful property. Please select your preferred date and time below. An agent will be in touch shortly to confirm your appointment.

Schedule a Showing

We would love to show you our beautiful property. Please select your preferred date and time below. An agent will be in touch shortly to confirm your appointment.

Thank you for your interest in 426 Dover Drive, Bismarck, ND 58504. We are reviewing your request and will be in touch shortly!
Mortgage Calculator

Estimate your monthly mortgage payment, including the principal and interest, property taxes, and HOA. Adjust the values to generate a more accurate rate.

All estimates are provided for informational purposes only. Actual amounts may vary.
$0,000 Your Payment 20 15 65
$0,000 Your Payment

Bismarck

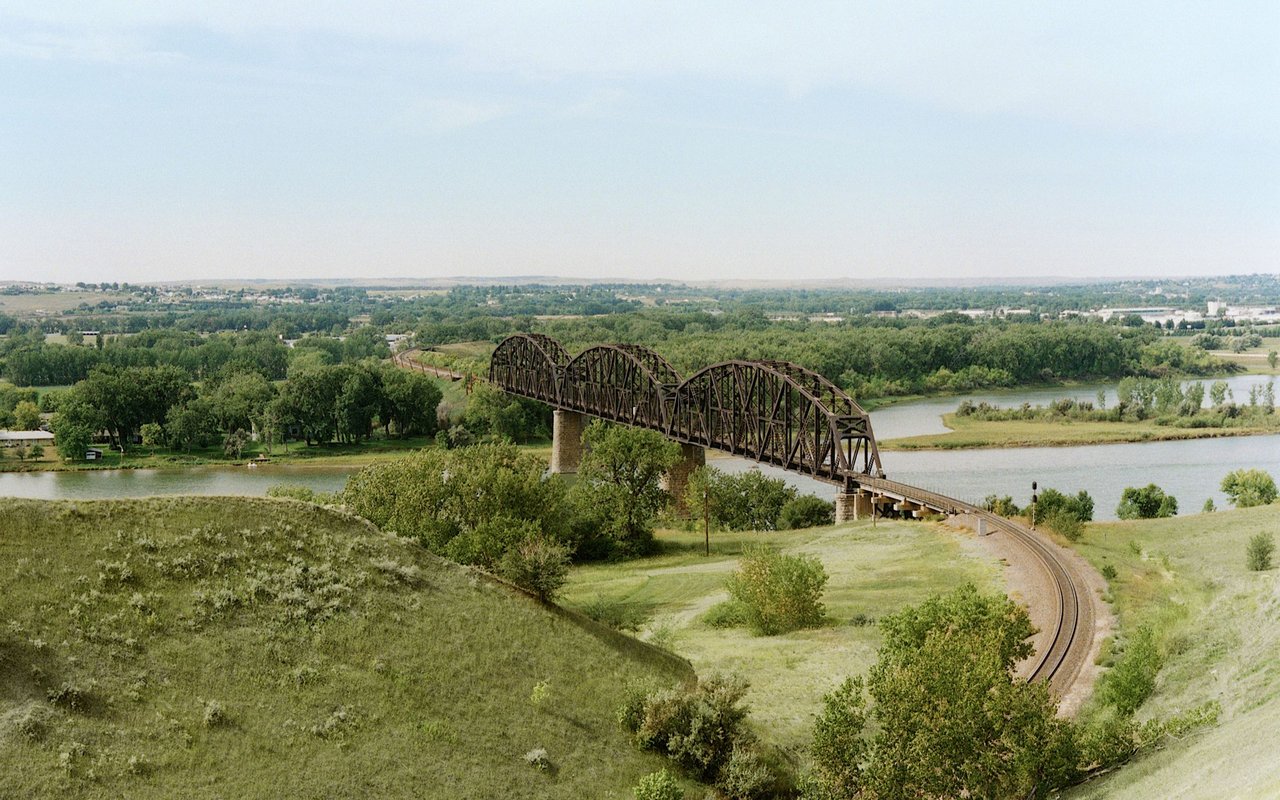
North Dakota's vibrant capital city, nestled in the heart of Burleigh County.

Ready When You Are

Buying or selling a home is a big decision, and Homes 701 Team is here to make the process simple and stress-free. With expert marketing, local expertise, and a complimentary moving trailer for clients, they deliver service that goes beyond the transaction.