Leave a Message

Thank you for your message. We will be in touch with you shortly.

3727 Pebbleview Circle
VIEW PHOTOS
Price Upon Request

3727 Pebbleview Circle

5 Beds 4 Baths 3,431 Sq.Ft. 0.31 Acres

Description

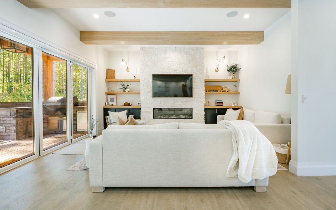
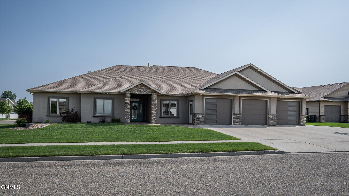
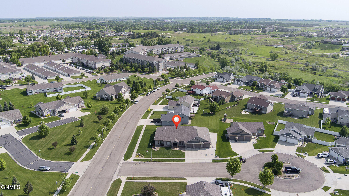
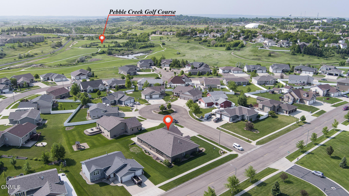
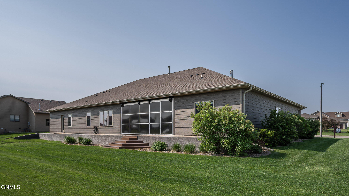
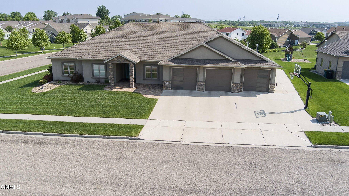
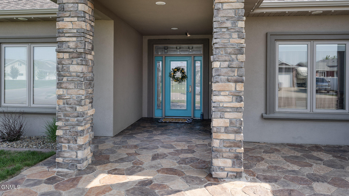
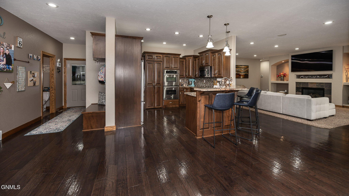
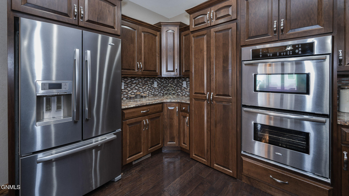
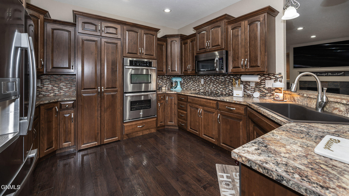
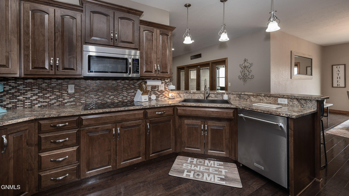
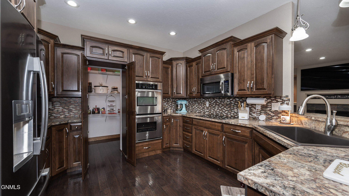
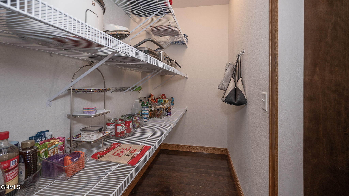
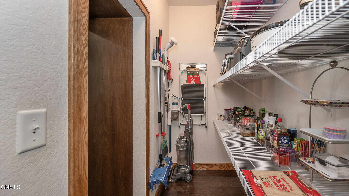
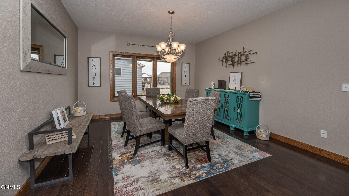
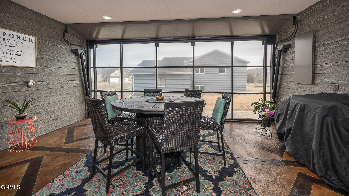
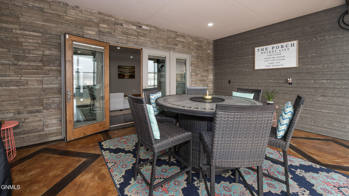
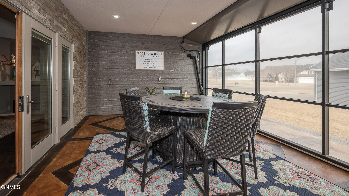
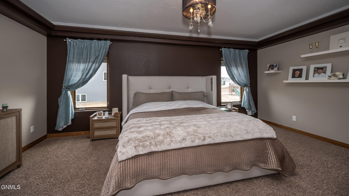
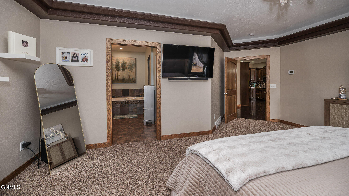
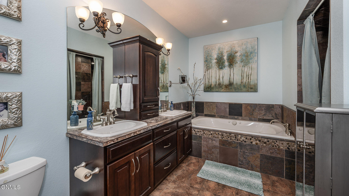
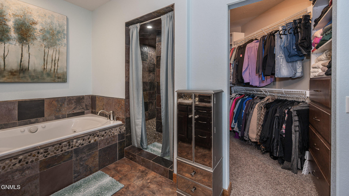
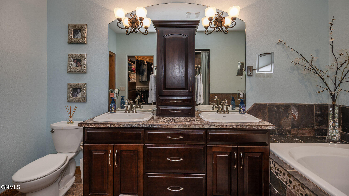
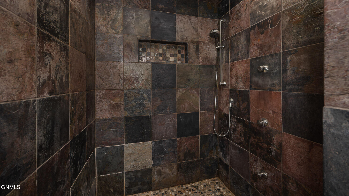
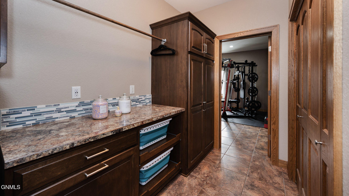
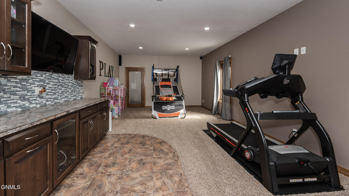
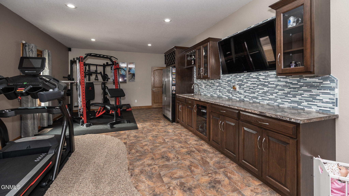
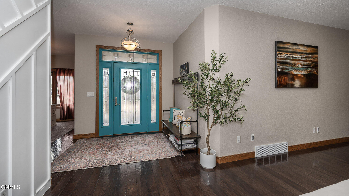
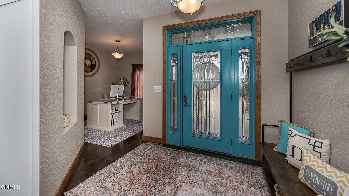
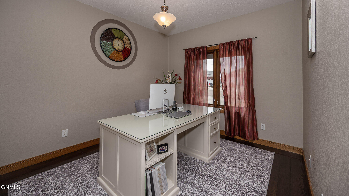
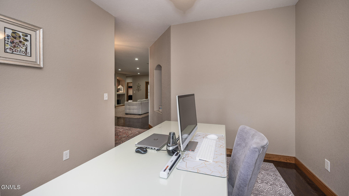
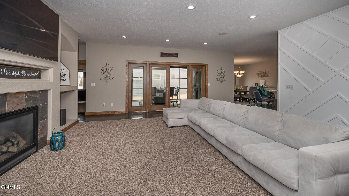
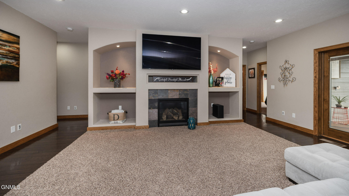
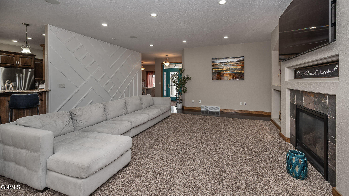
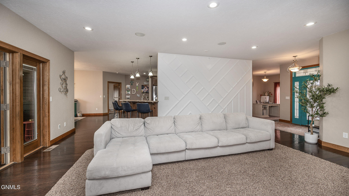
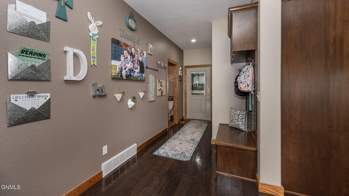
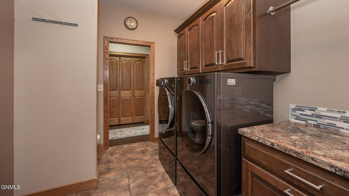
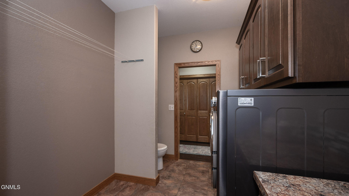
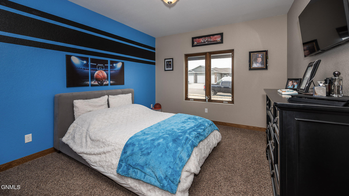
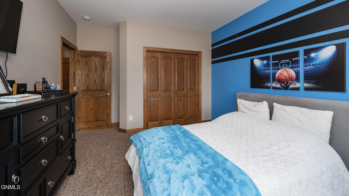
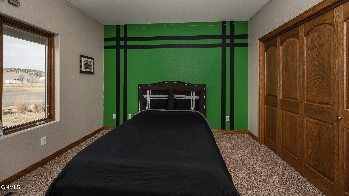
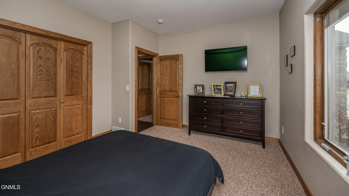
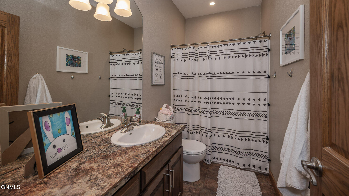
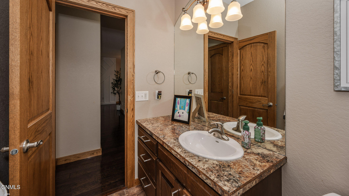
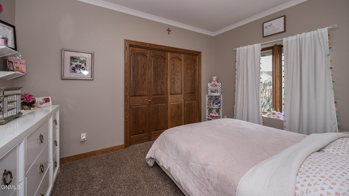
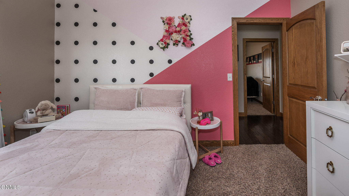
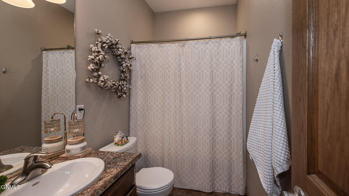
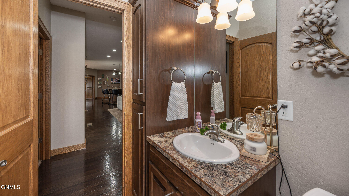
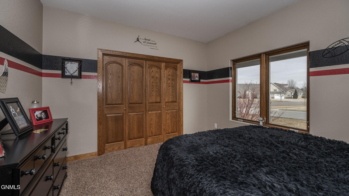
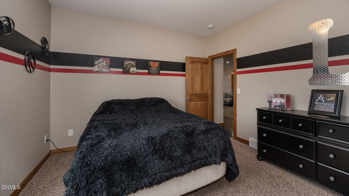
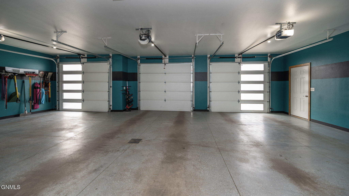
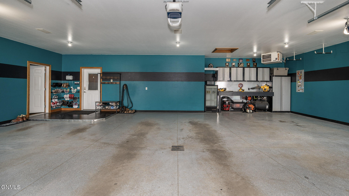
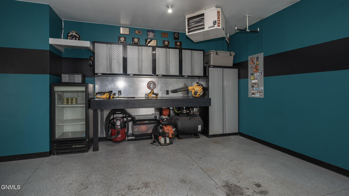
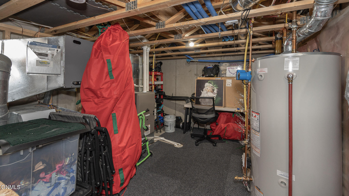
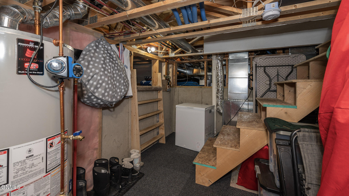
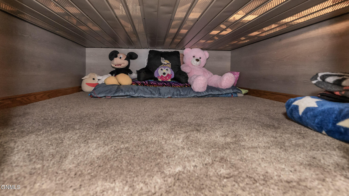
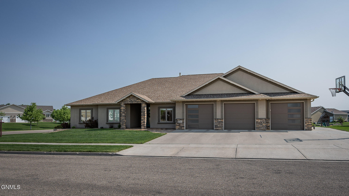
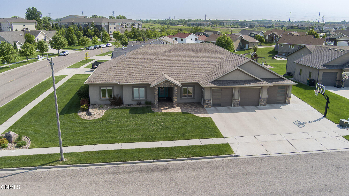
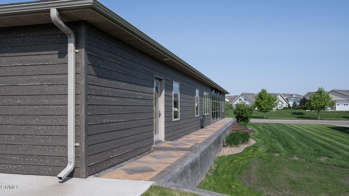
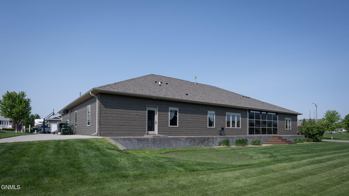
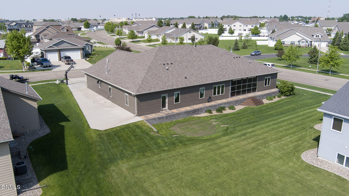
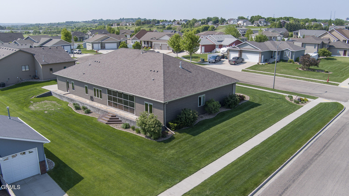
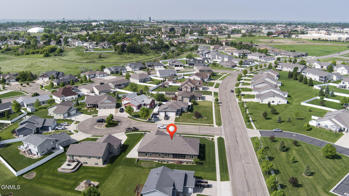
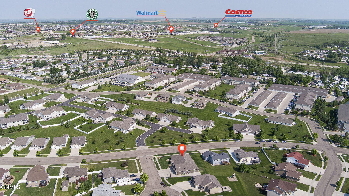
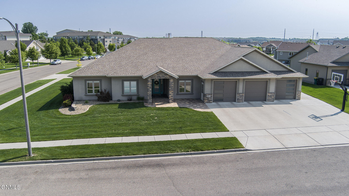
CUSTOM ONE-LEVEL LIVING with $0 SPECIALS BALANCE! 5 Bedrooms, 4 Bathrooms, Office/Den, additional Family Room with wet bar and 3 seasons enclosed patio. The inside of this spacious one-level home offers an office/den off the foyer. The living room has a cozy gas fireplace, built-ins, and access to the 3 -seasons sunroom with stamped concrete floor & hydraulic garage door. Notice the hand-scraped engineered hardwood floors throughout the main living area, spacious dining room and chef's kitchen with gorgeous maple cabinetry, double ovens, tile backsplash, and hidden pantry with shelving. The desirable split-bedroom design will allow privacy. There are 5 bedrooms & 4 bathrooms including the primary suite with a luxury bathroom complete with dual sinks, whirlpool tub, custom doorless slate walk-in shower with 3 body sprays, and walk-in closet. The other 4 bedrooms and 2 full bathrooms are located at the other end of the home. You will find conveniently located off the garage, a built-in bench, closet, half bath, laundry room, and access to the bonus family room with wet bar and access to the backyard. Check out the small basement area housing the furnace, hot water heater, storage, and a surprise kids' nook! The 3-car heated garage is finished and offers hot/cold water, floor drain, workbench & cabinets included. All TVs are included. New dishwasher & hot water heater less than a year ago. Pella doors & windows with built-in blinds. This home is in a cul-de-sac and is conveniently located near shopping & restaurants.

Share Property

Location

3727 Pebbleview Circle, Bismarck, ND 58503

Status

Sold

Date Sold

August 15, 2025
Lonna  Quast

Lonna Quast

TITLE

REALTOR®

Property Amenities

Interior
Fireplace Living Room
Appliances Cooktop, Dishwasher, Disposal, Double Oven, Microwave Hood, Refrigerator
Flooring Tile, Wood, Carpet
Total Bedrooms: 5
Half Bathrooms: 1
Three-Quarter Bathrooms: 1
Full Bathrooms: 2
Other Interior Features Main Floor Bedroom, Primary Bath, Walk-In Closet(s), Wet Bar
Area & Lot
Total area 3,431 Sq.Ft.
Lot Area 0.31 Acres
Living area 3,431 Sq.Ft.
MLS® ID 4018329
Year Built 2009
Architecture Styles Patio Home/Slab on Grade
Type Residential
Status Sold
Exterior
Stories 1
Air conditioning Central Air
Heat type Fireplace(s), Forced Air, Natural Gas
Disability Features Accessible Bedroom, Accessible Entrance
Water Source Public
Garage Space 3.0
Sewer Public Sewer
Other Exterior Features Other
Lot Features Level, Lot - Owned
Roof Asphalt
Finance
Price Upon Request

360 Virtual Tour

Take a tour of this property

Bismarck

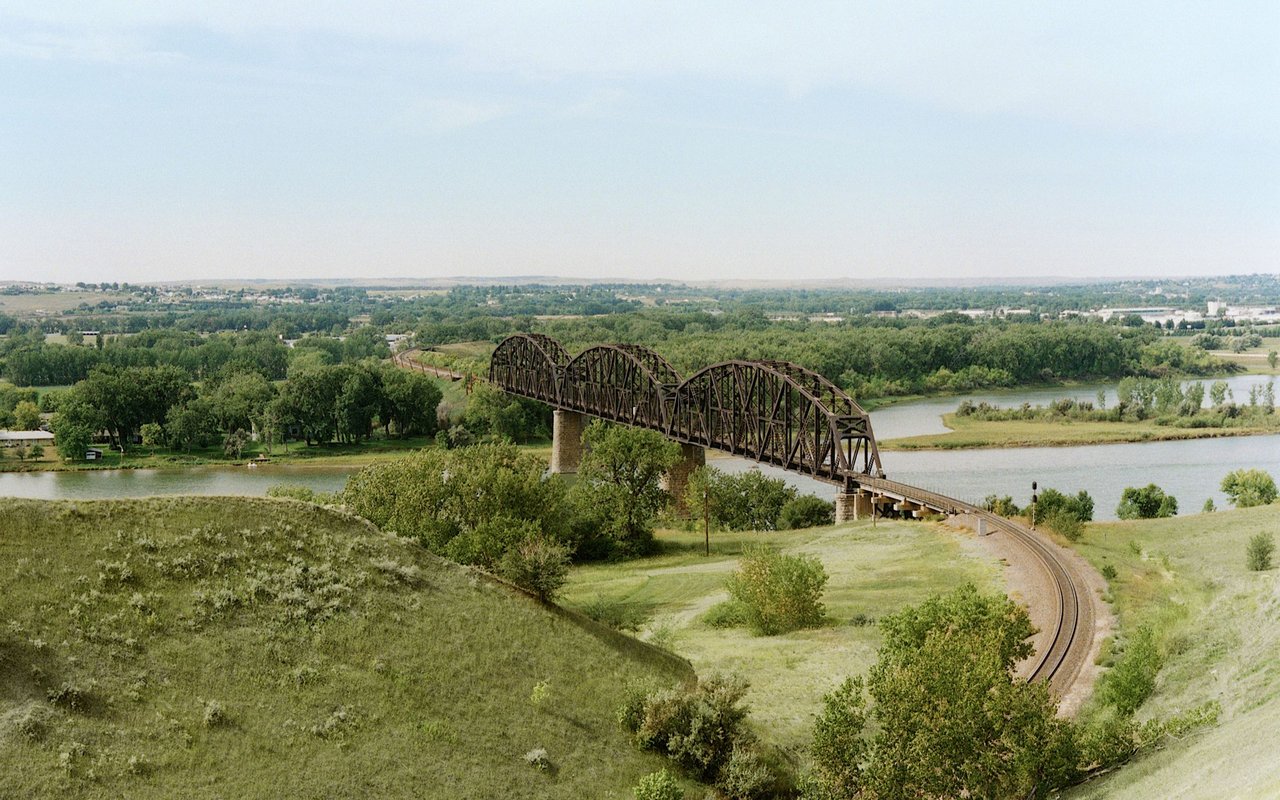
North Dakota's vibrant capital city, nestled in the heart of Burleigh County.

Ready When You Are

Buying or selling a home is a big decision, and Homes 701 Team is here to make the process simple and stress-free. With expert marketing, local expertise, and a complimentary moving trailer for clients, they deliver service that goes beyond the transaction.