Leave a Message

Thank you for your message. We will be in touch with you shortly.

1109 Elbowoods Drive
VIEW PHOTOS
$650,000

1109 Elbowoods Drive

5 Beds 5 Baths 4,160 Sq.Ft. 0.27 Acres

Description

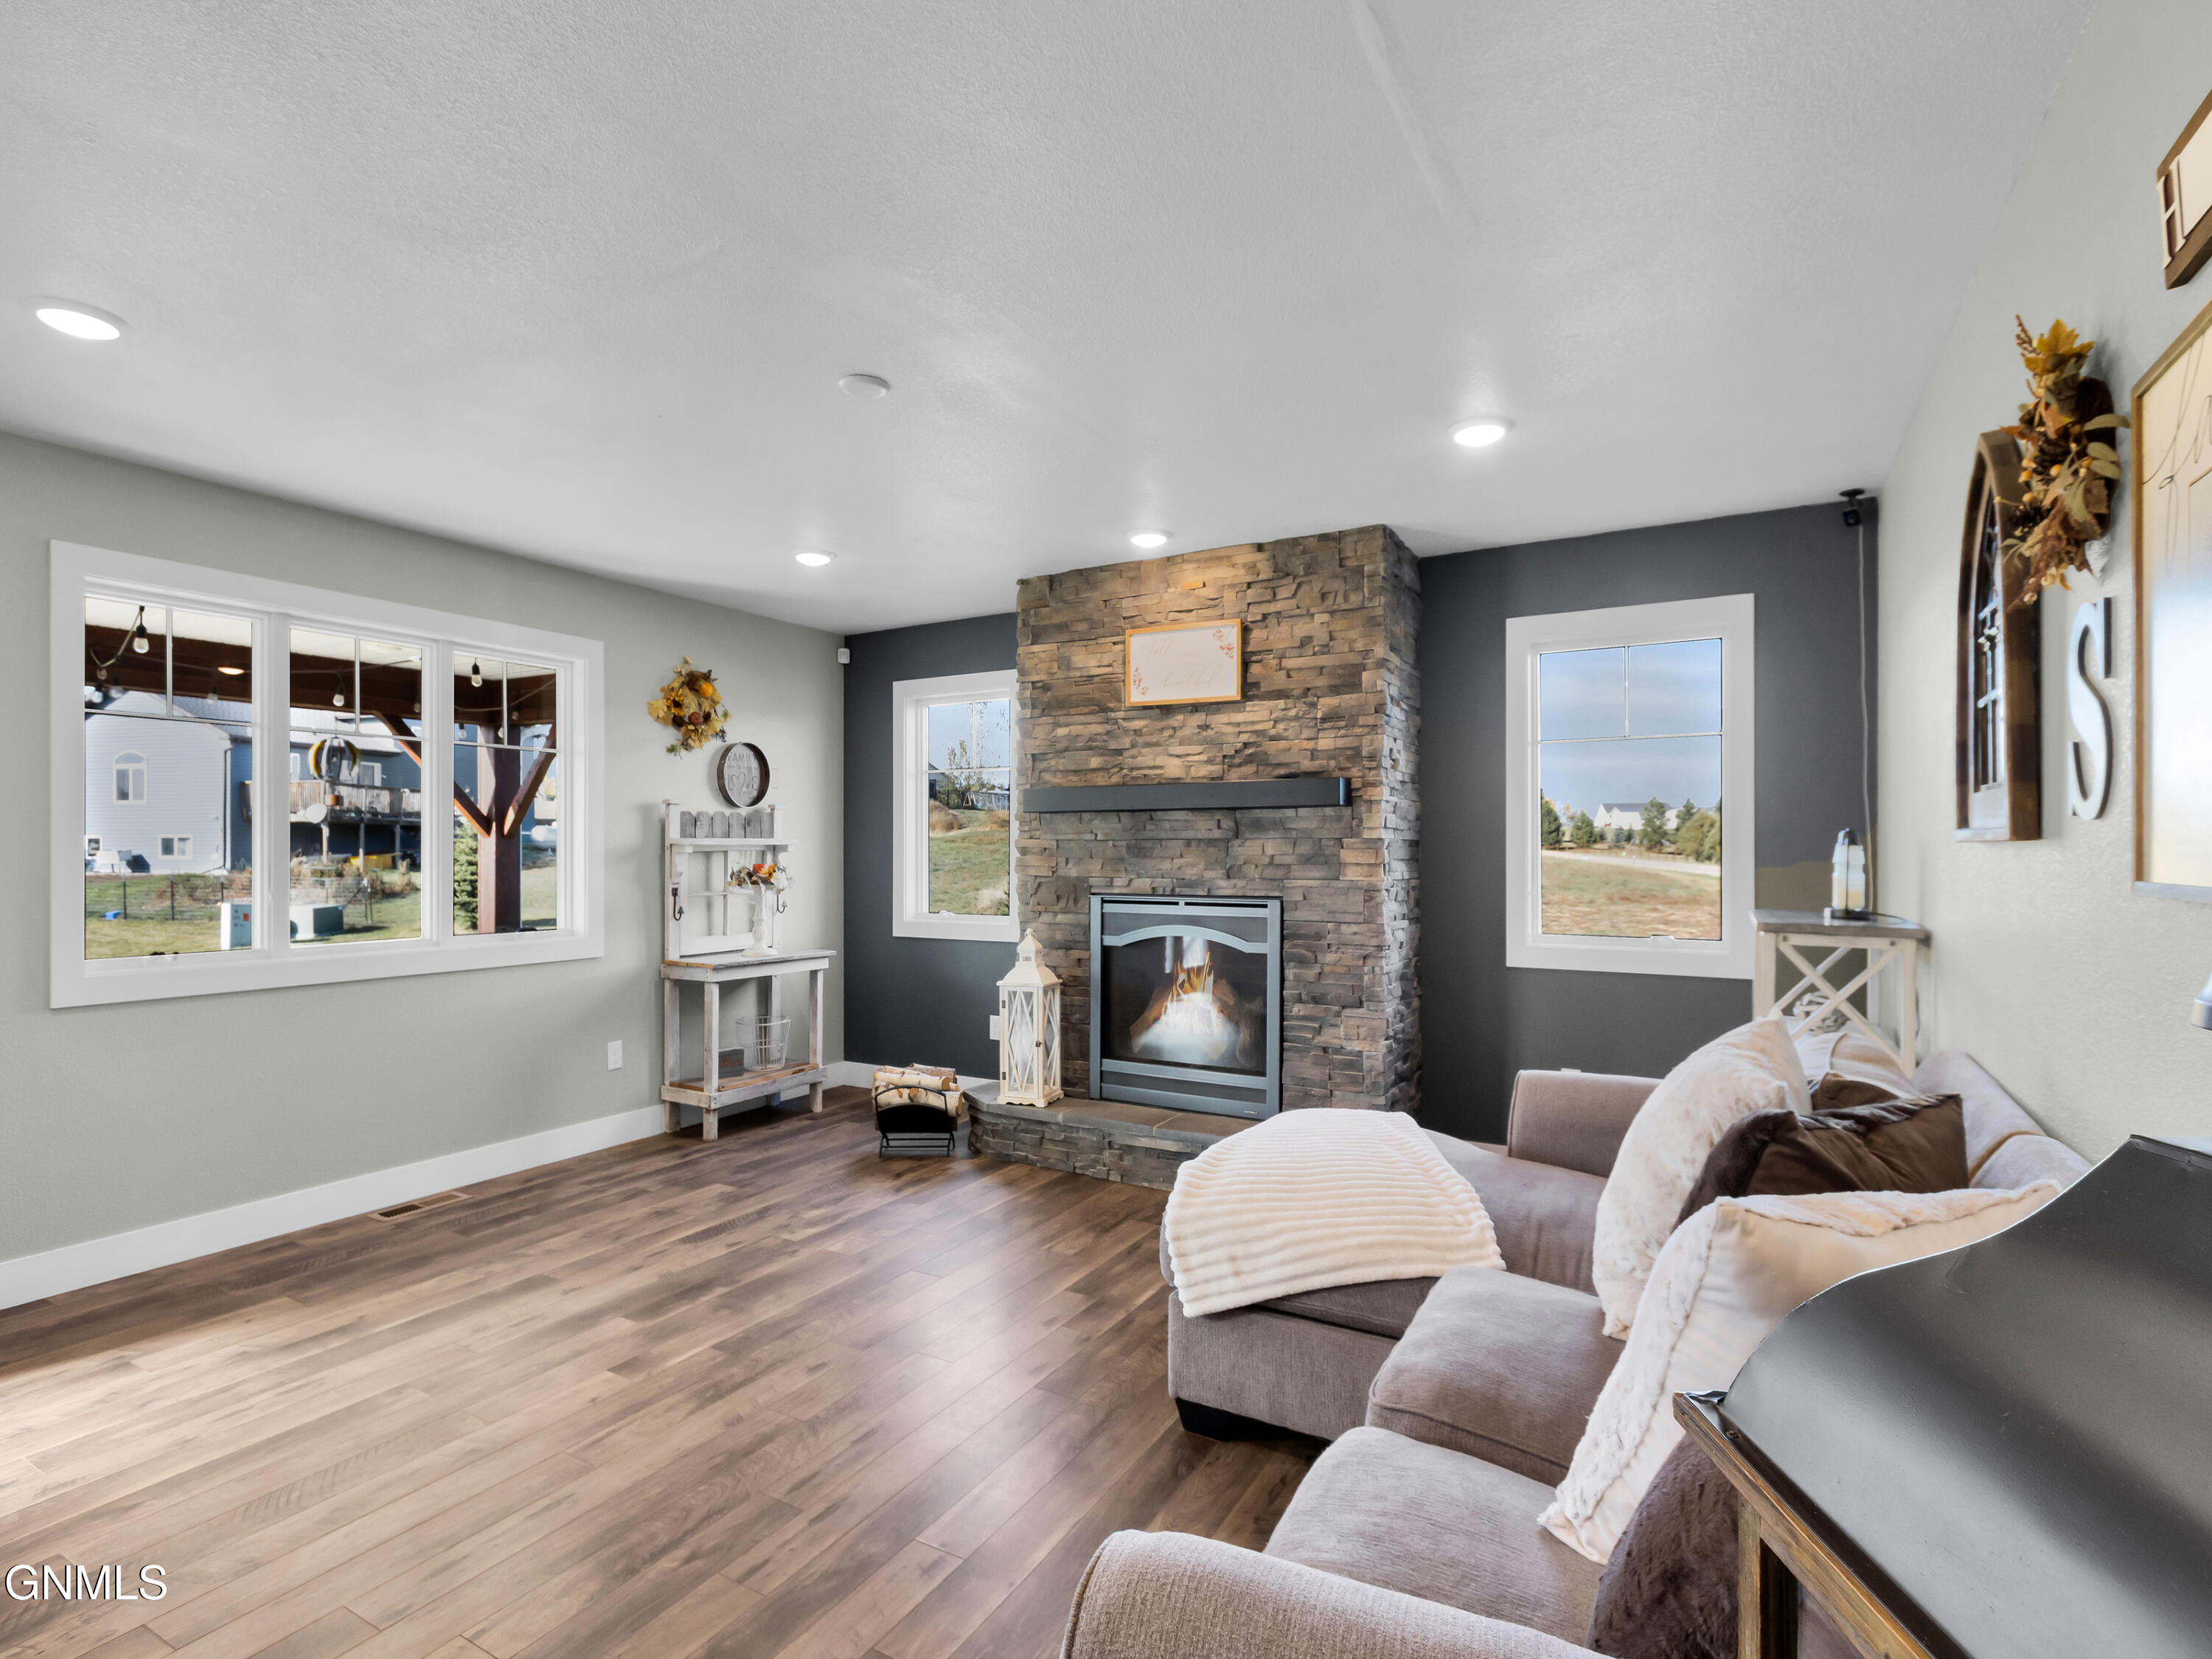
LUXURIOUS CUSTOM-BUILT HOME WITH EXCEPTIONAL UPGRADES

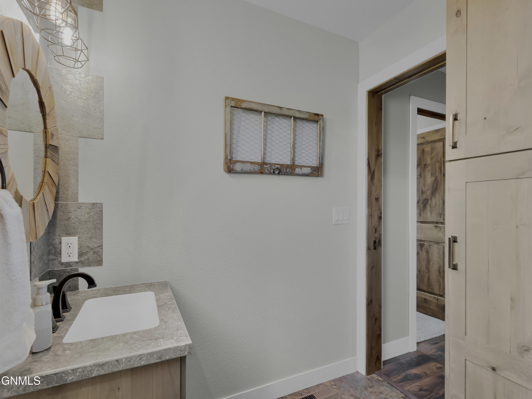
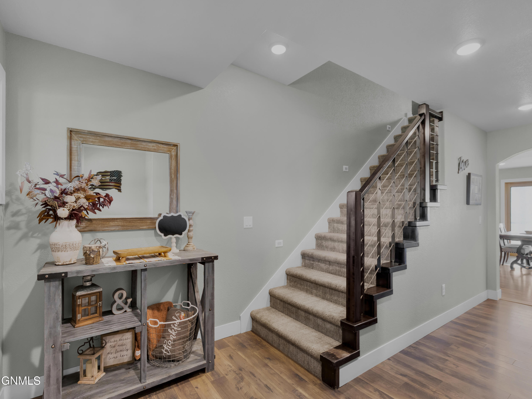
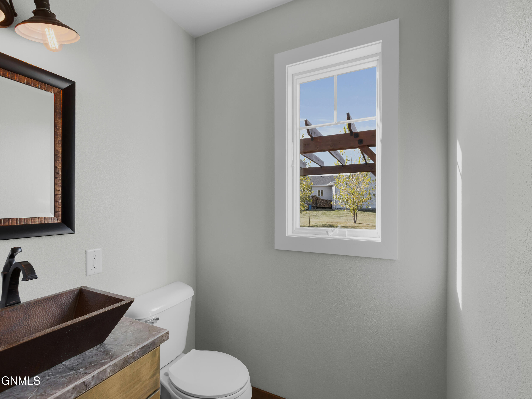
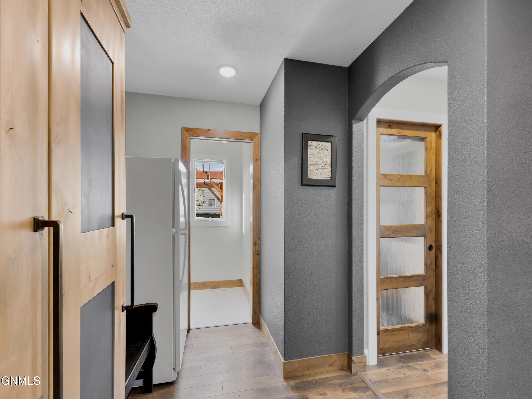
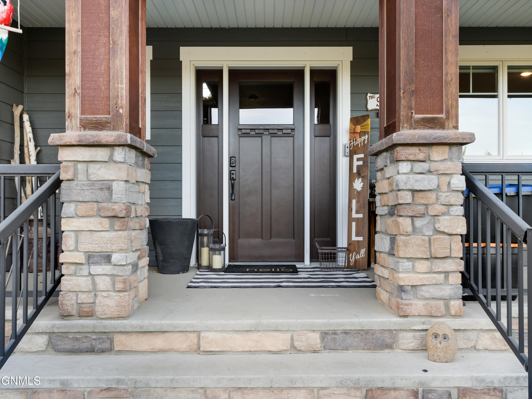
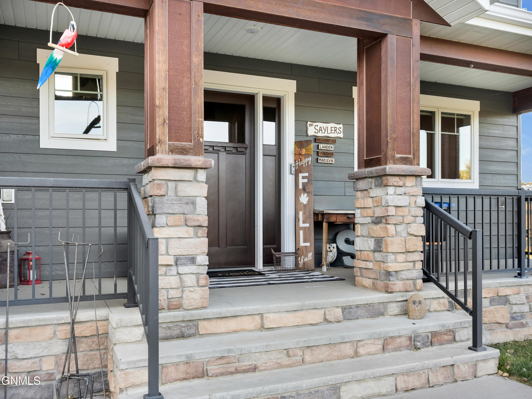
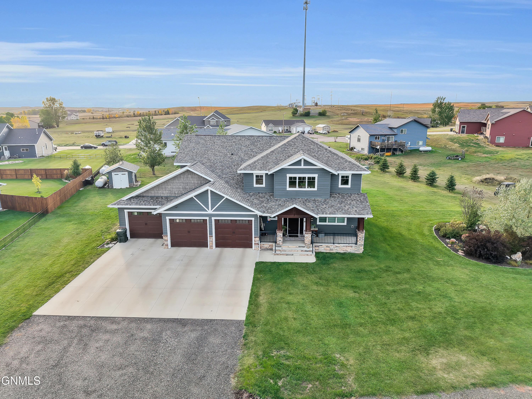
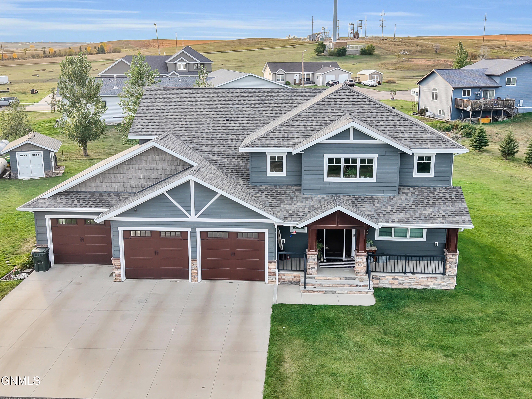
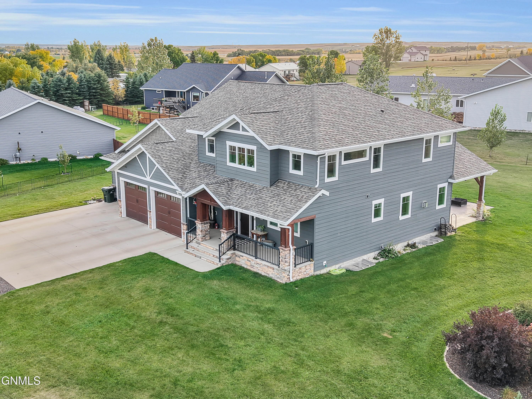
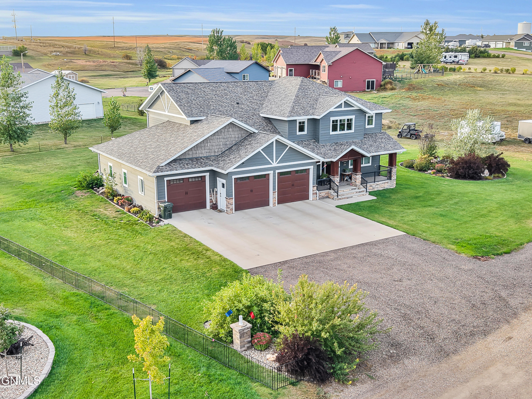
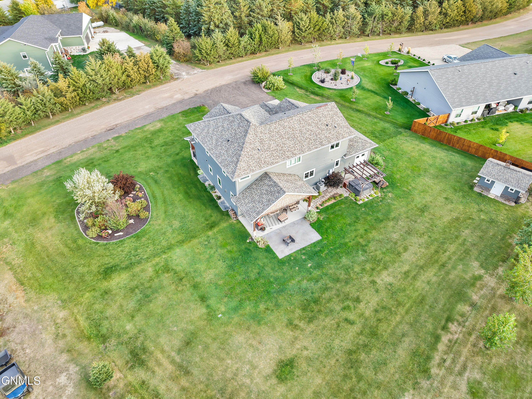
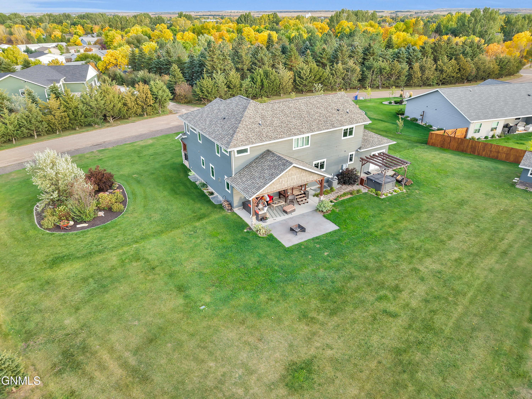
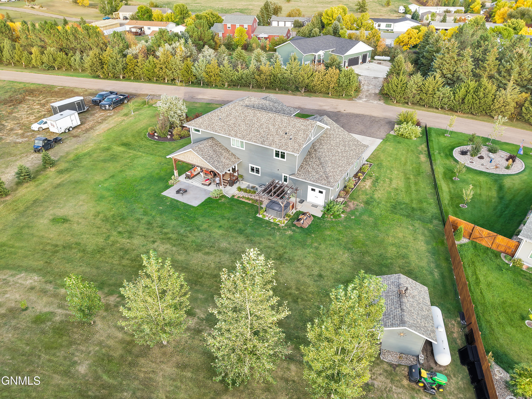
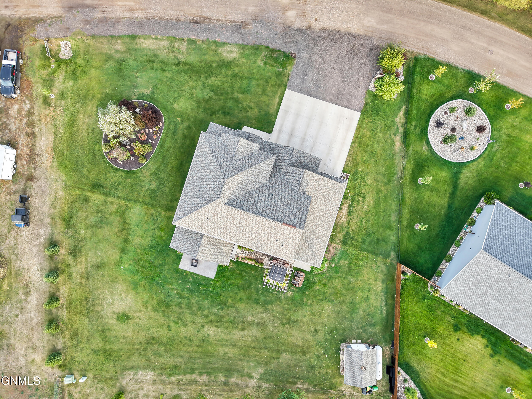
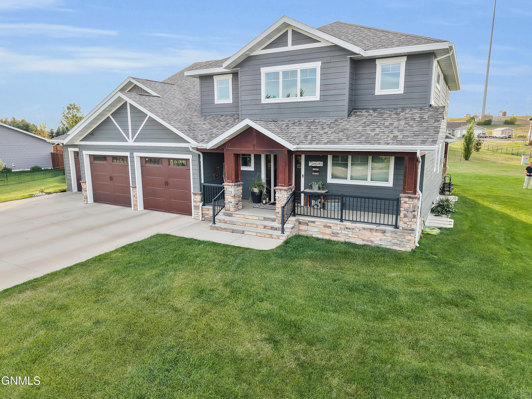
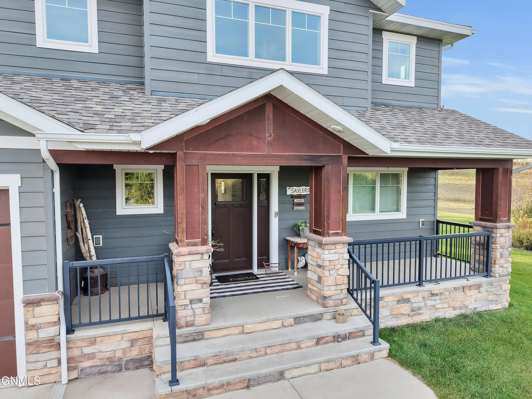
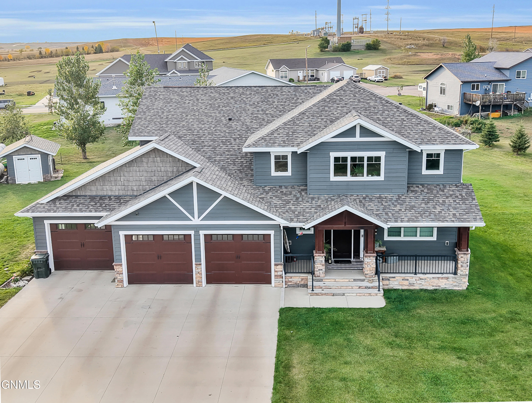
Discover the space, craftsmanship, and custom details that set this impressive home apart. Built in 2016, this luxurious 5-bedroom, 5-bath home offers approximately 4,160 square feet of living space, a 1,196-square-foot 3-stall garage, and an expansive 555-square-foot porch.

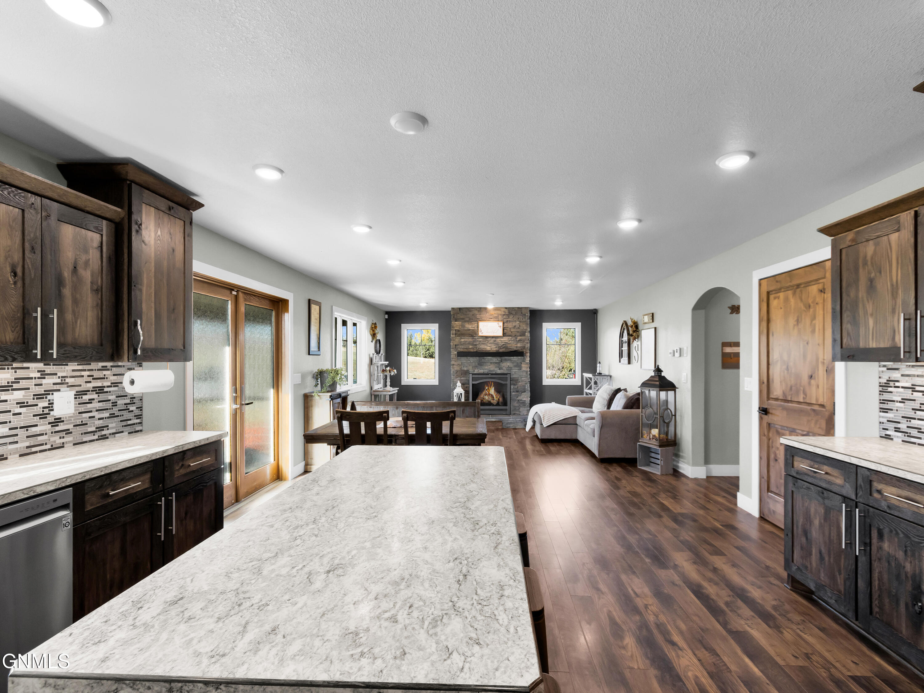
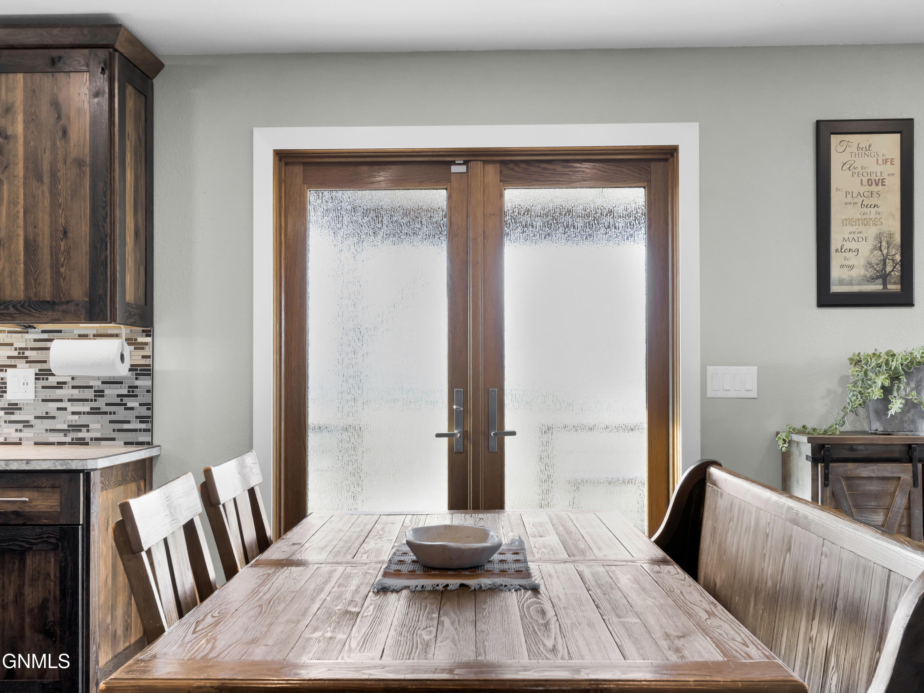
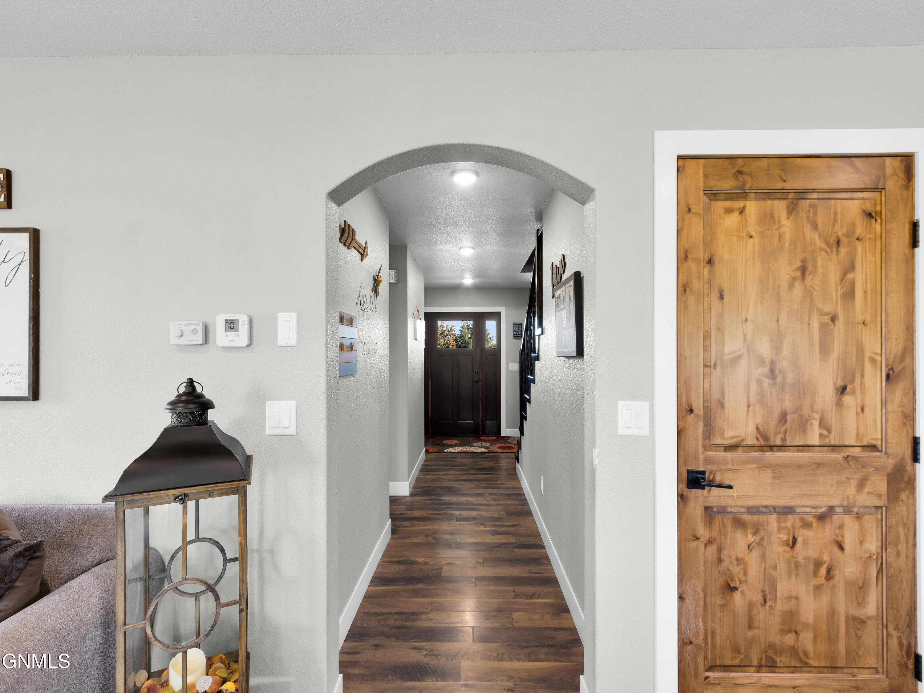
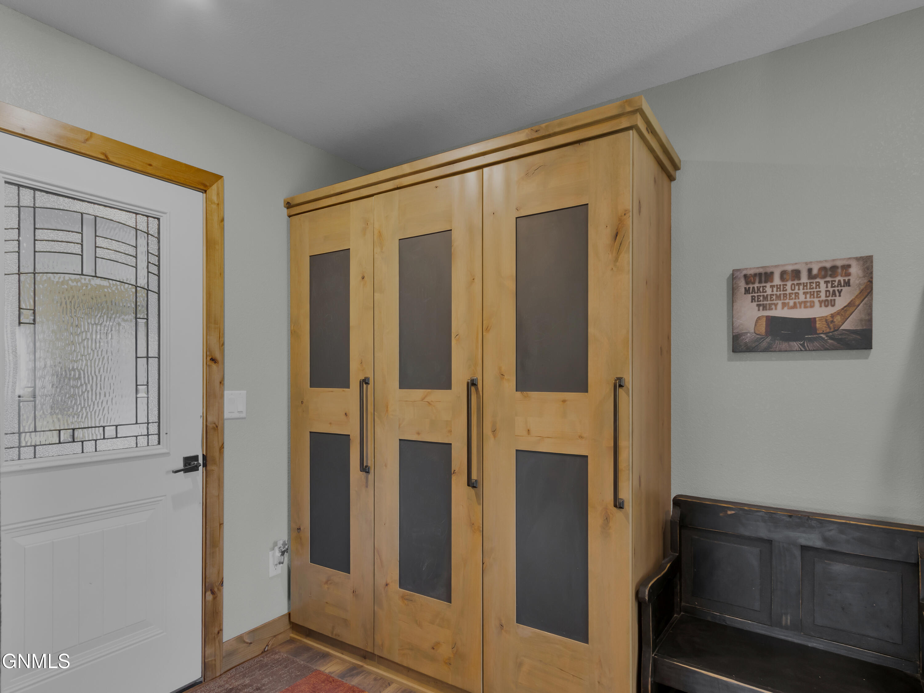
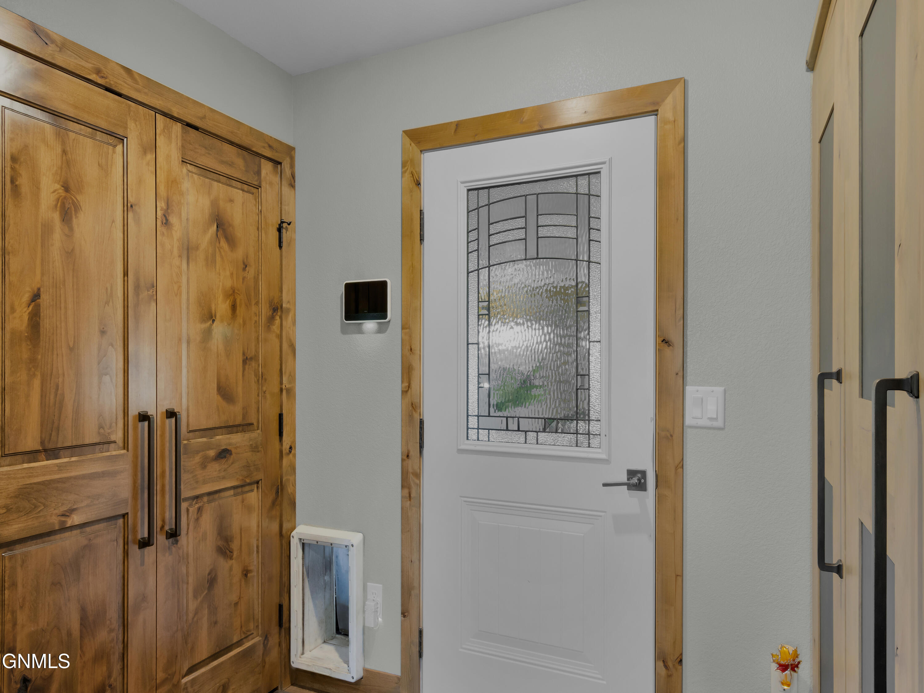
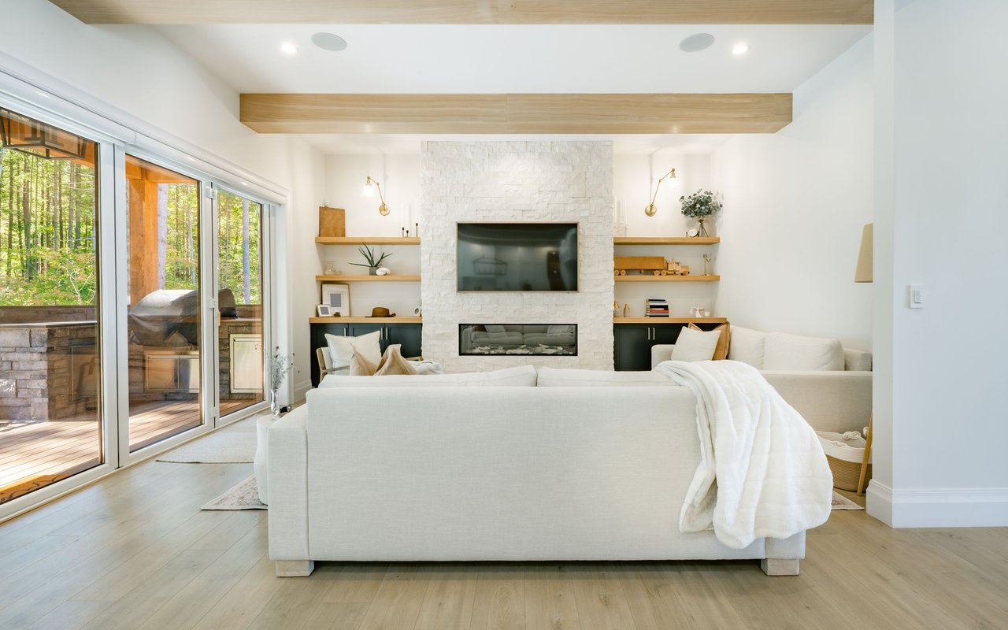
From the moment you go inside, you'll appreciate the attention to detail and the blend of rustic character with modern finishes. Custom features throughout give this home a distinctive feel that photographs simply cannot fully capture. This is a home you'll want to experience in person.

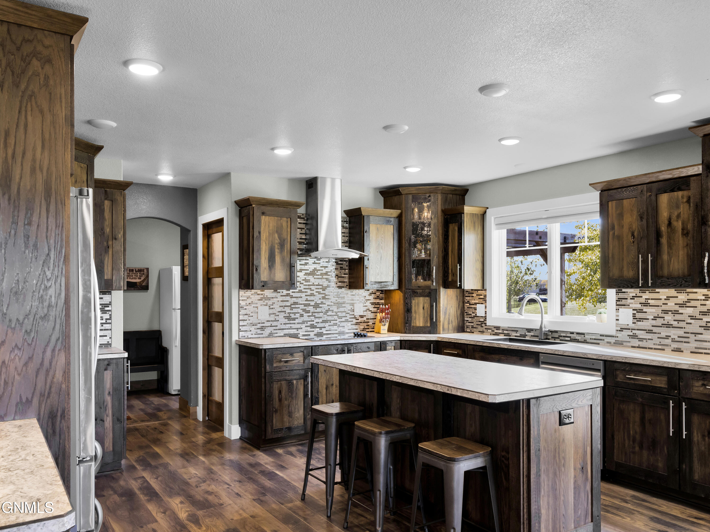
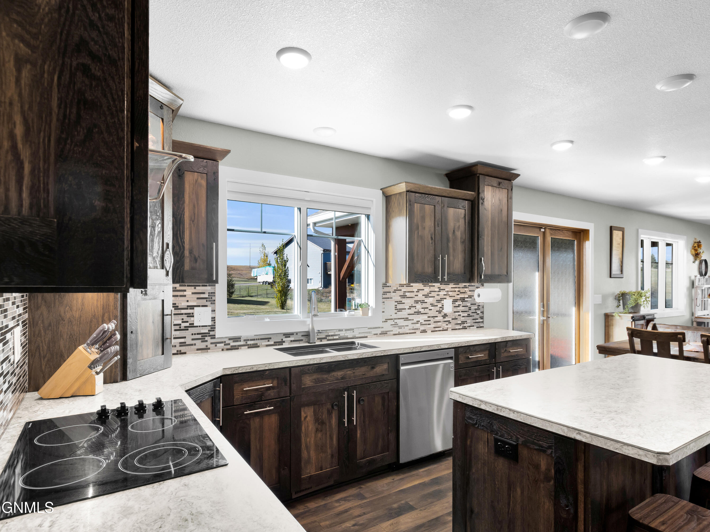
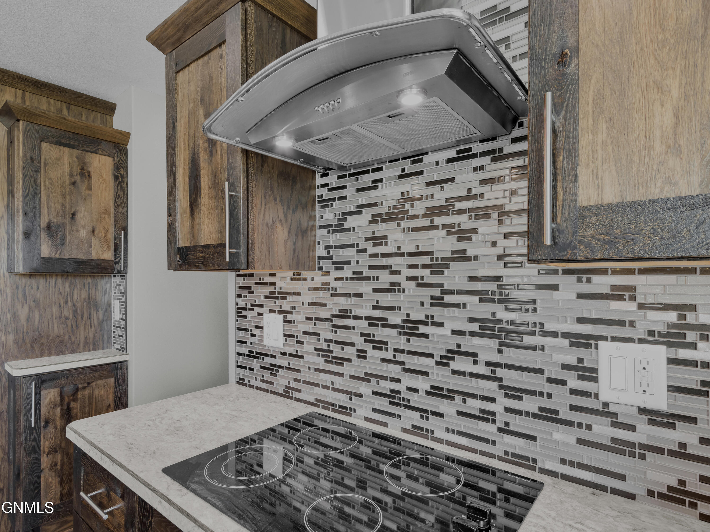
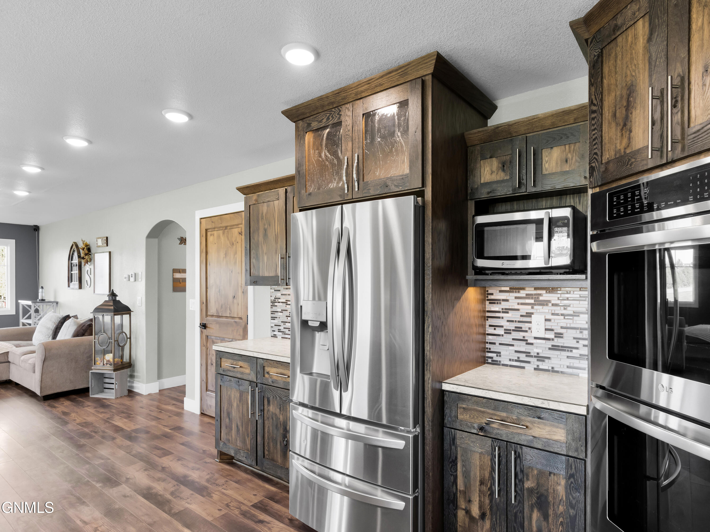
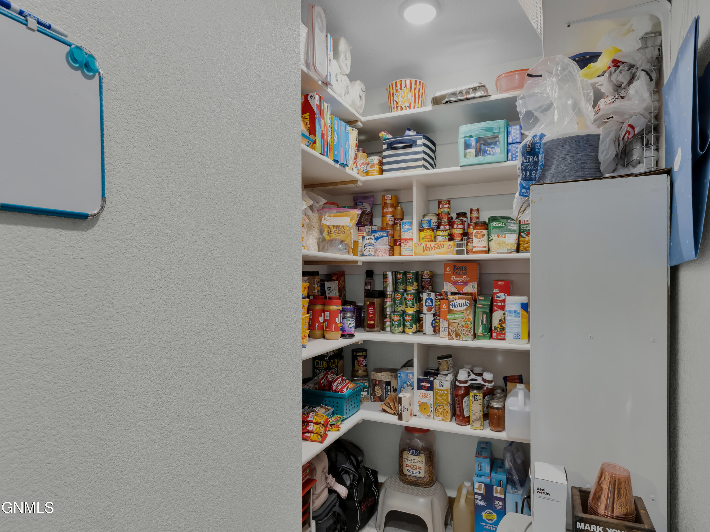
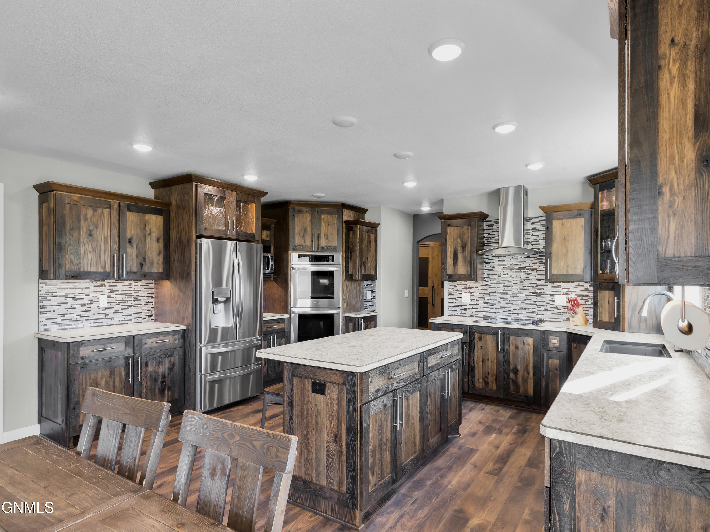
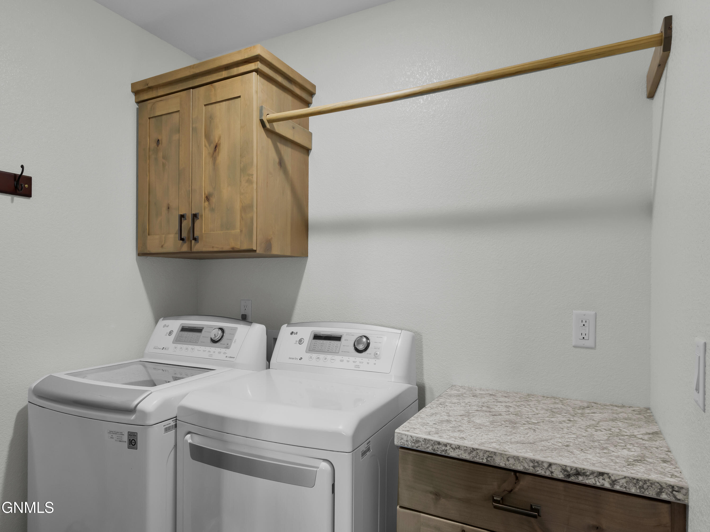
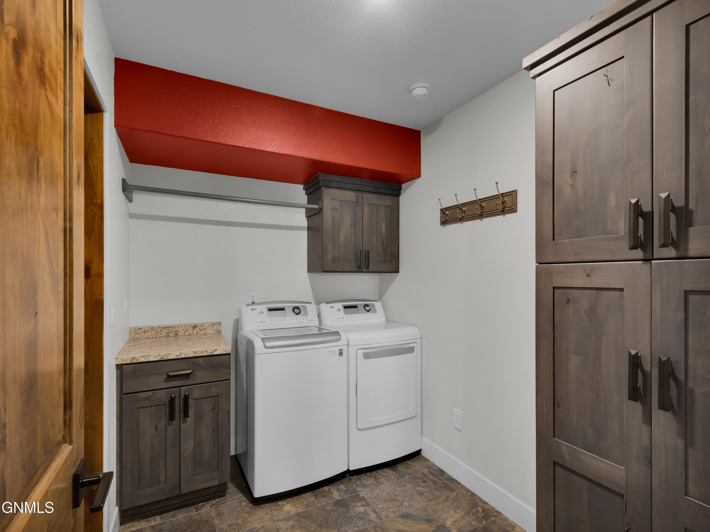
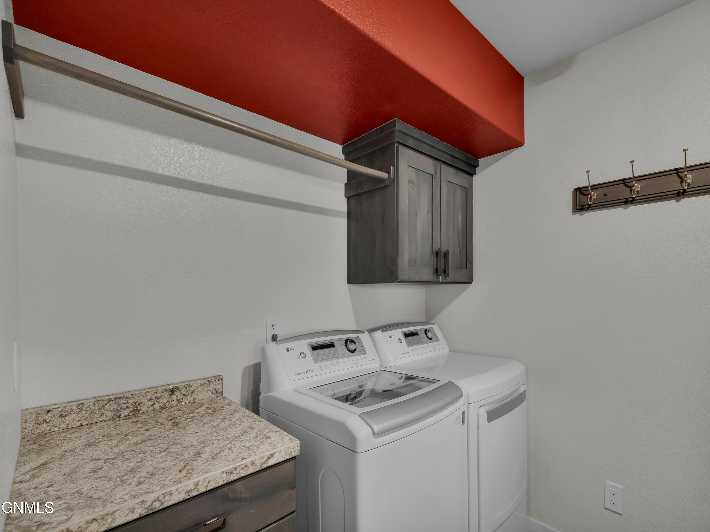
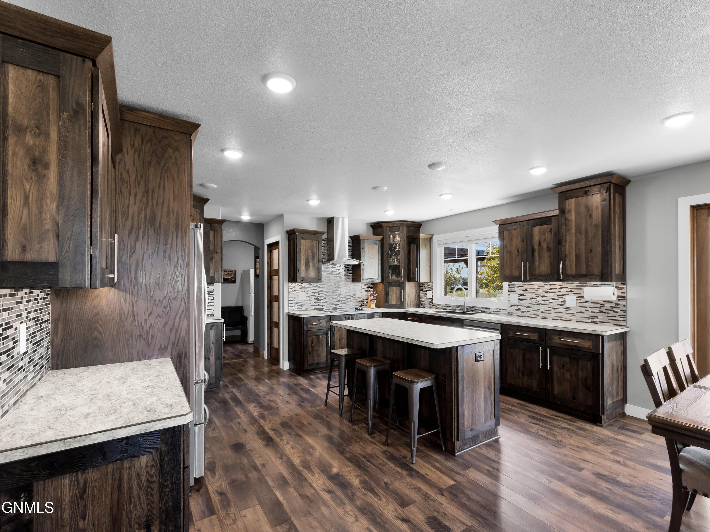
The spacious floor plan offers plenty of room for a large or growing household, while two laundry rooms provide added convenience and flexibility. The large kitchen features a center island, tile backsplash, and walk-in pantry, creating a functional space for cooking and entertaining.

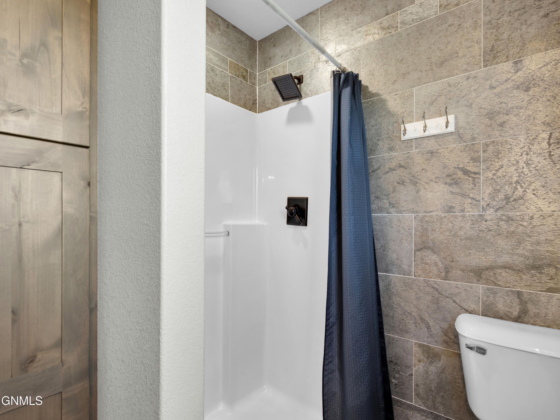
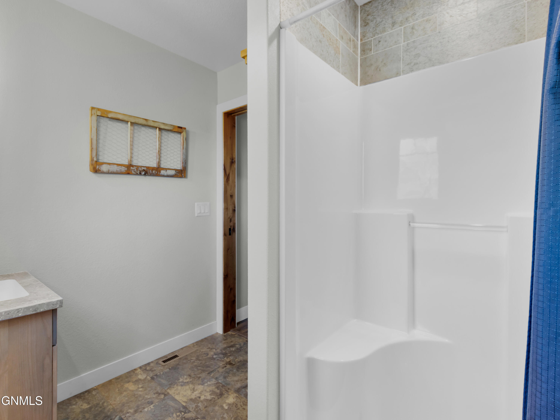
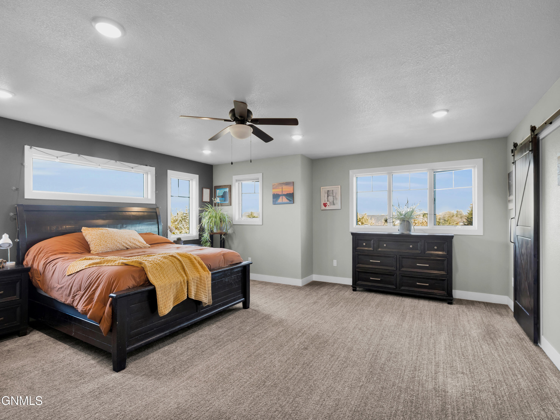
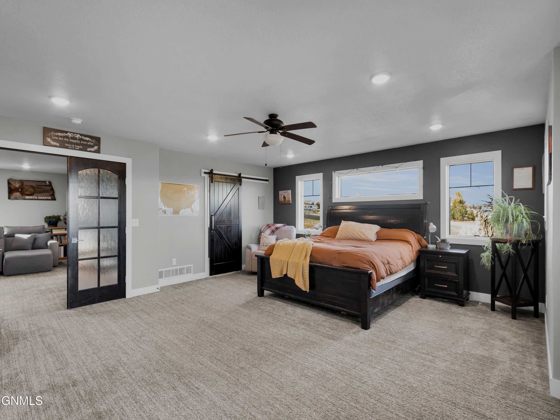
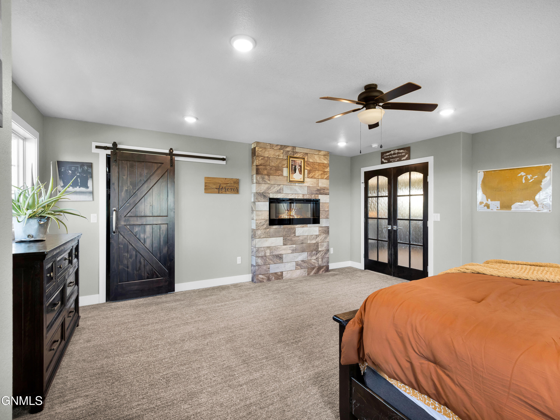
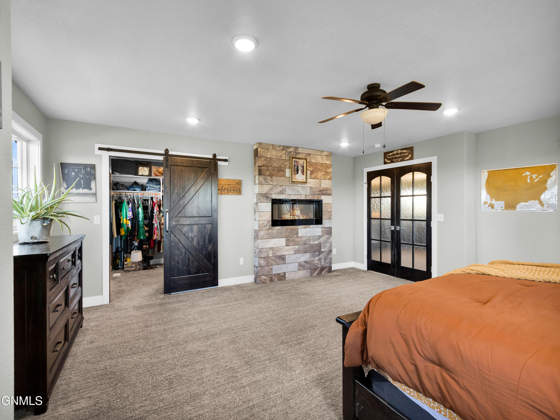
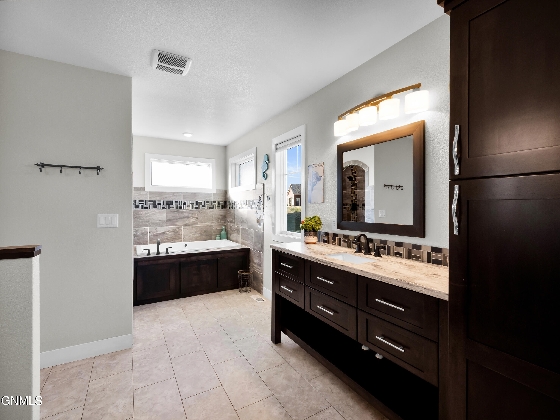
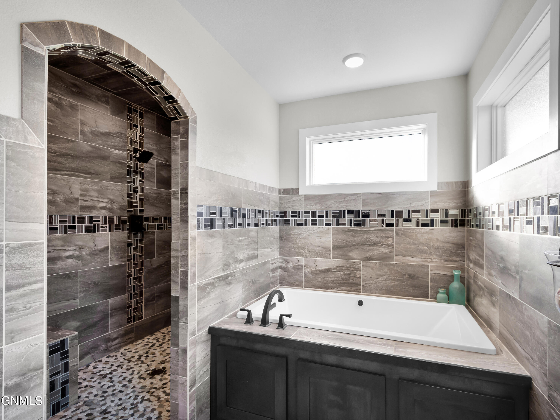
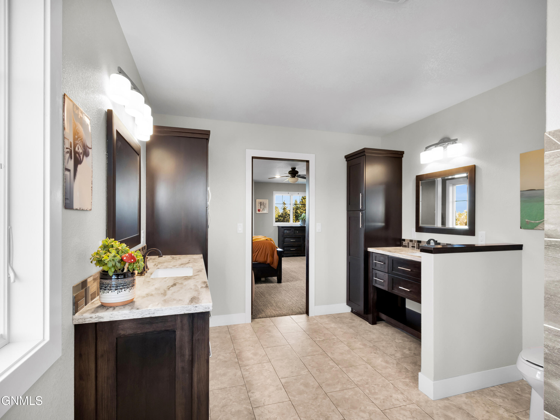
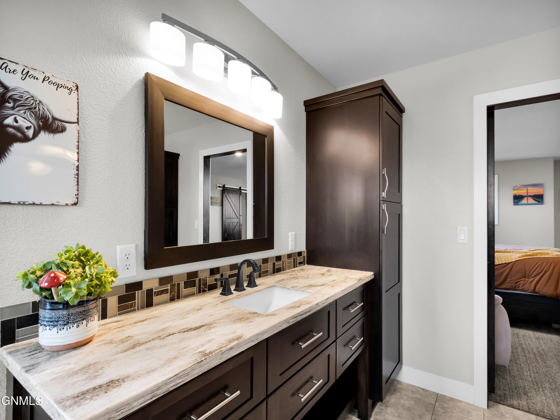
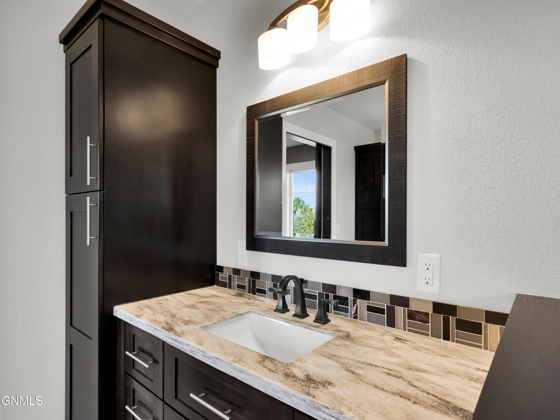
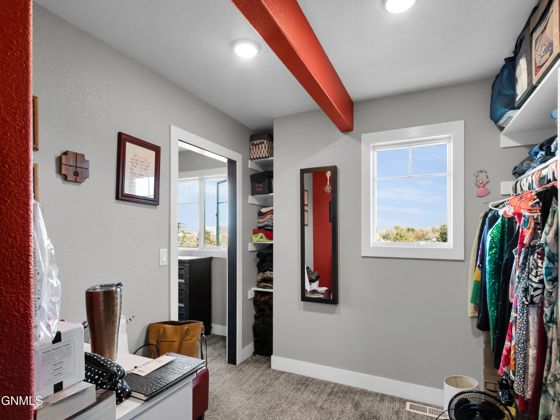
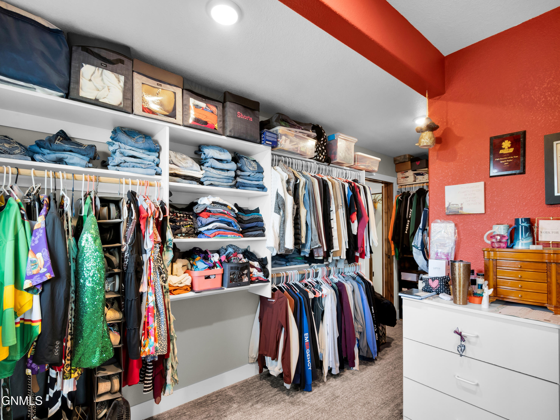
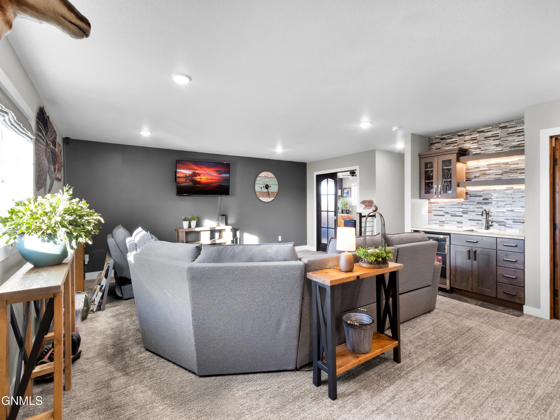
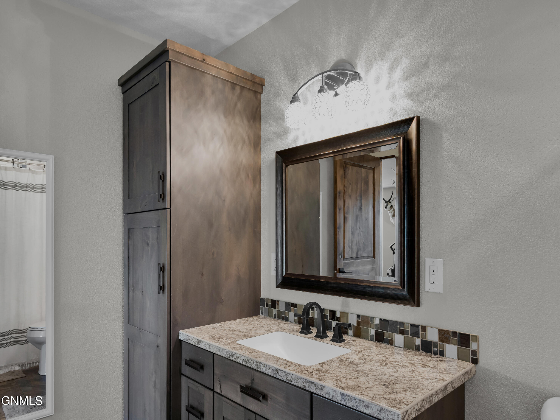
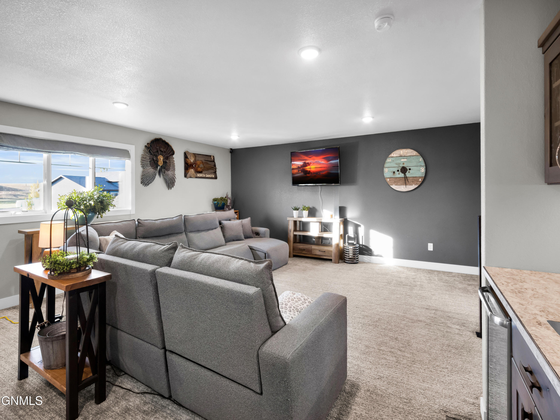
Upstairs, retreat to the large, luxurious primary suite, offering a private space to relax. The primary bathroom features two separate vanities, a tile shower, and a jetted soaker tub, creating a comfortable retreat at the end of the day. The walk-in closet connects directly to the laundry room for exceptional convenience. A wet bar on this level adds another touch of luxury, perfect for entertaining or having a relaxing evening at home.

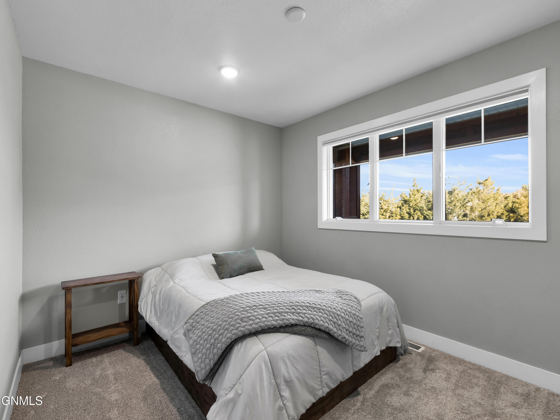
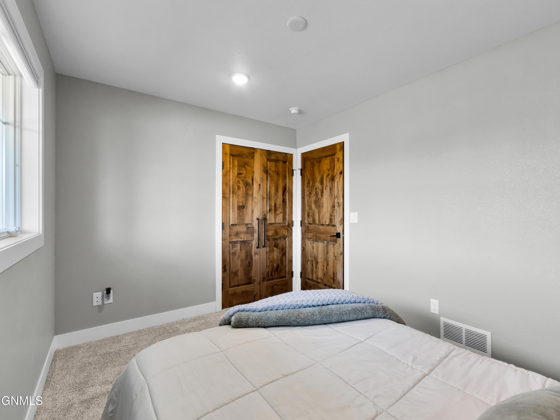
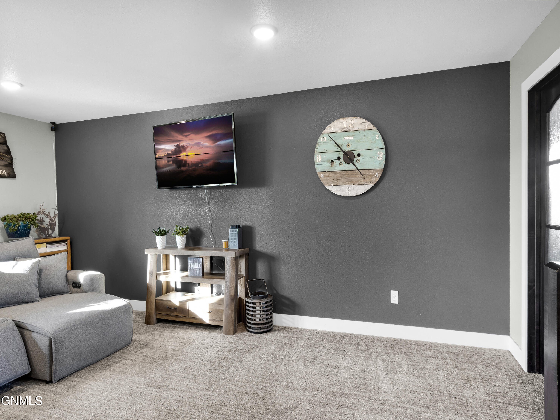
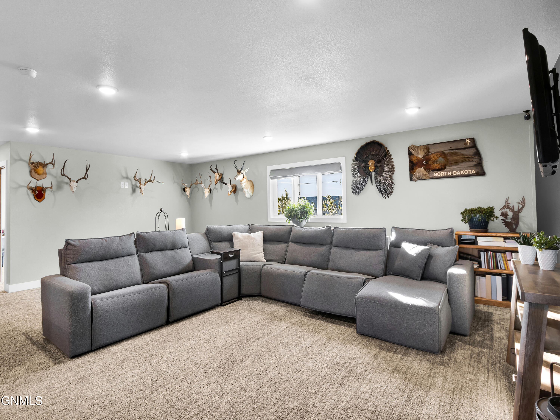
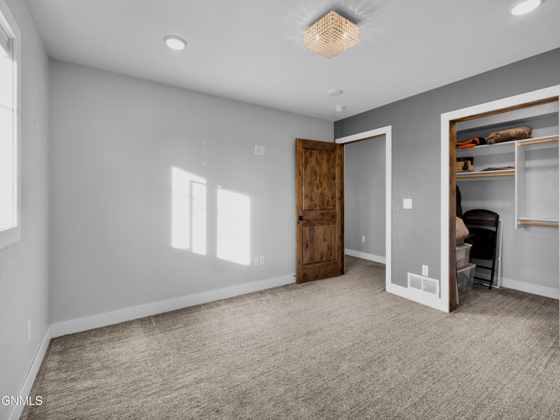
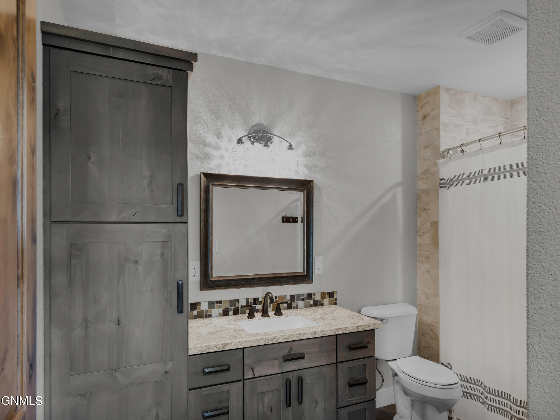
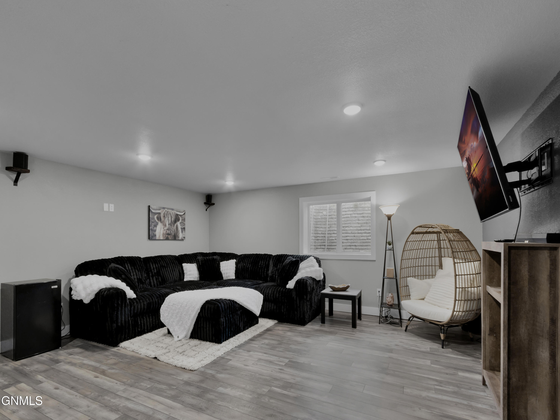
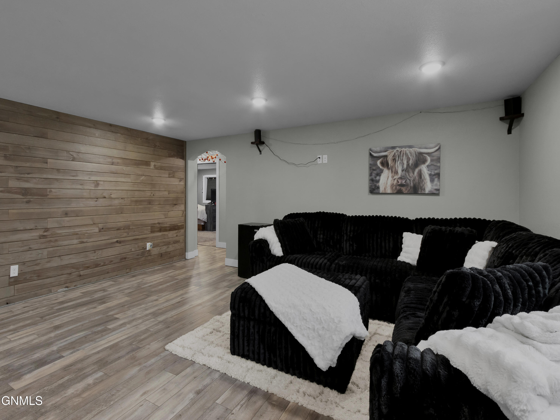
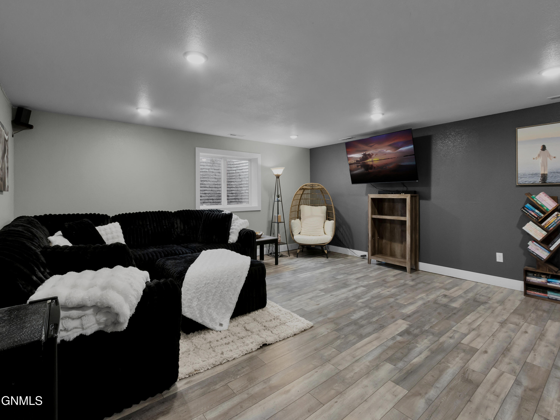
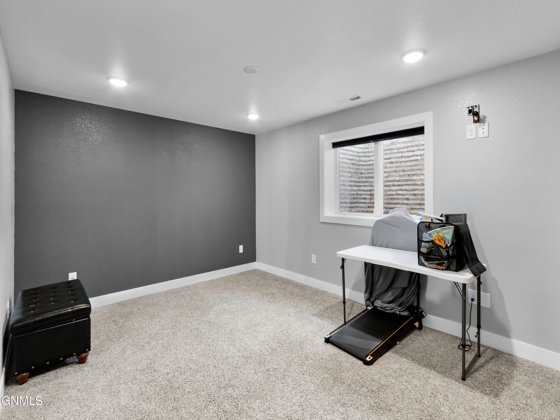
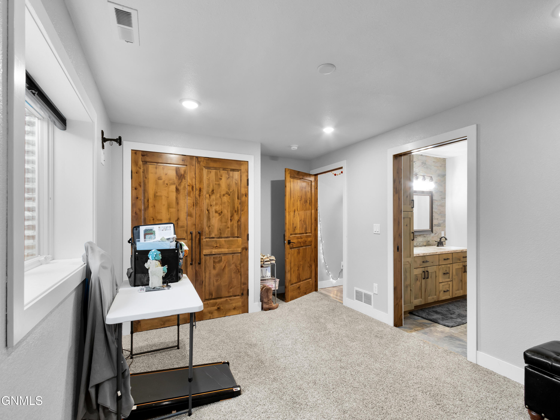
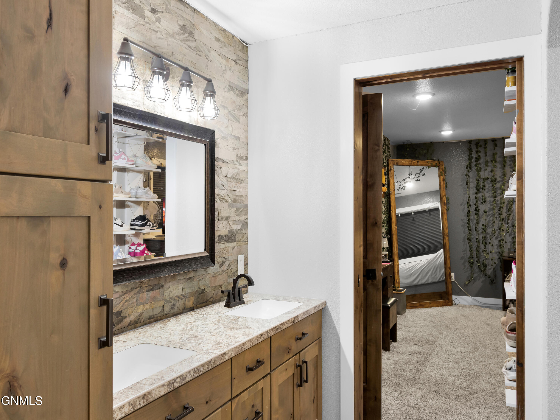
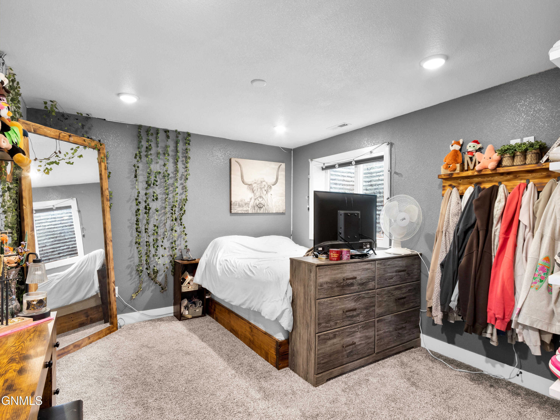
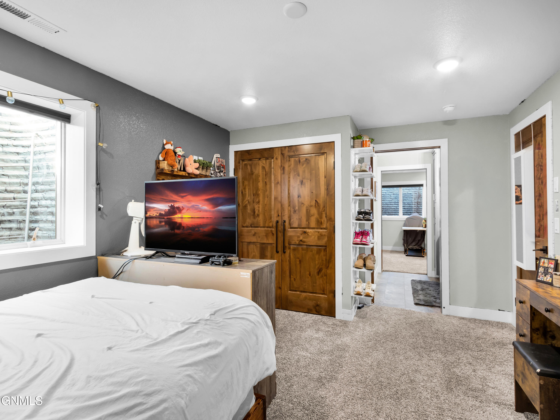
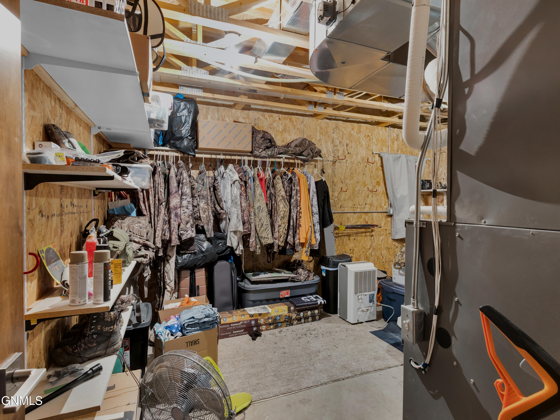
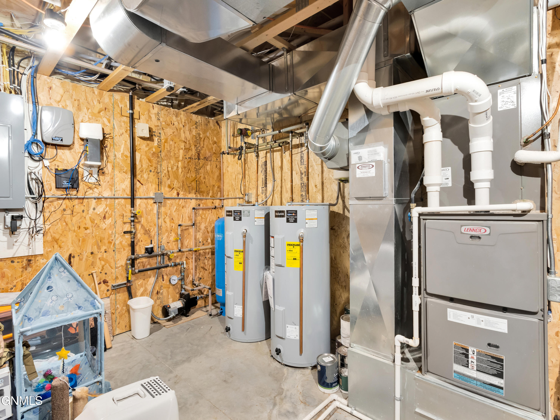
Downstairs, you'll find Jack-and-Jill bedrooms, a spacious recreation room, and ample storage space, providing additional room for family, guests, hobbies, and entertainment while keeping everything organized.

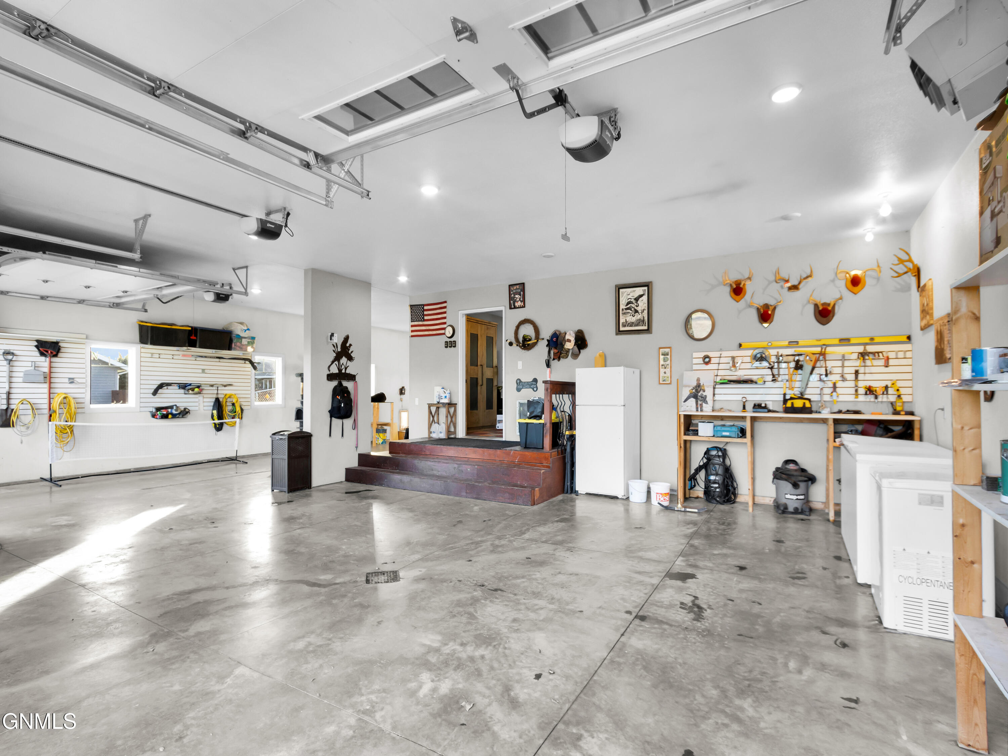
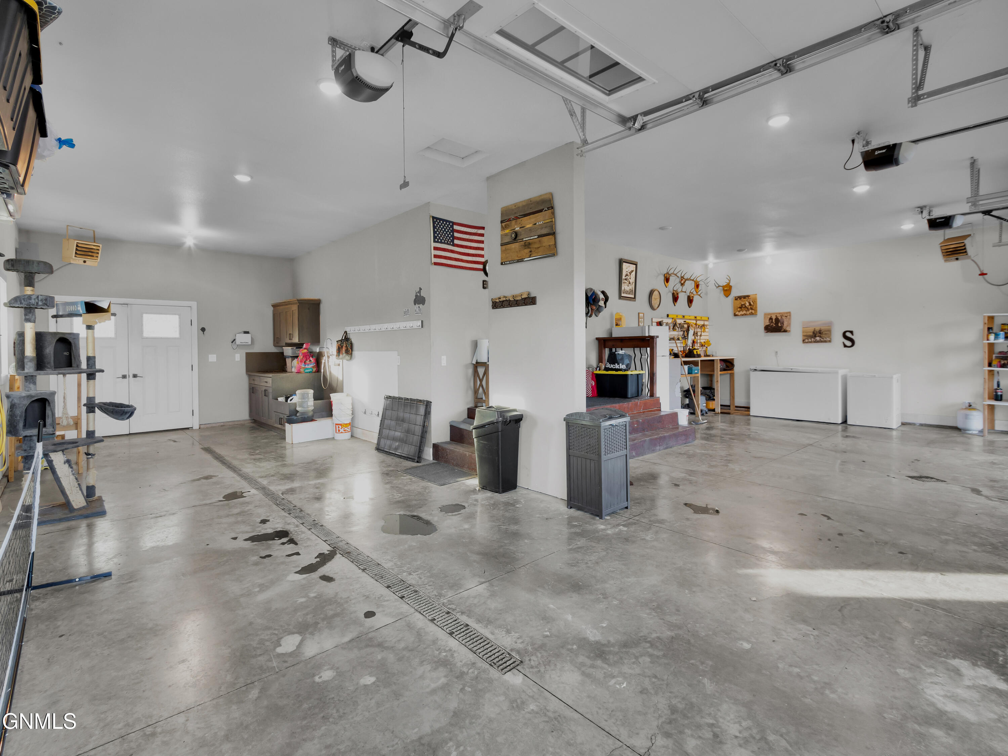
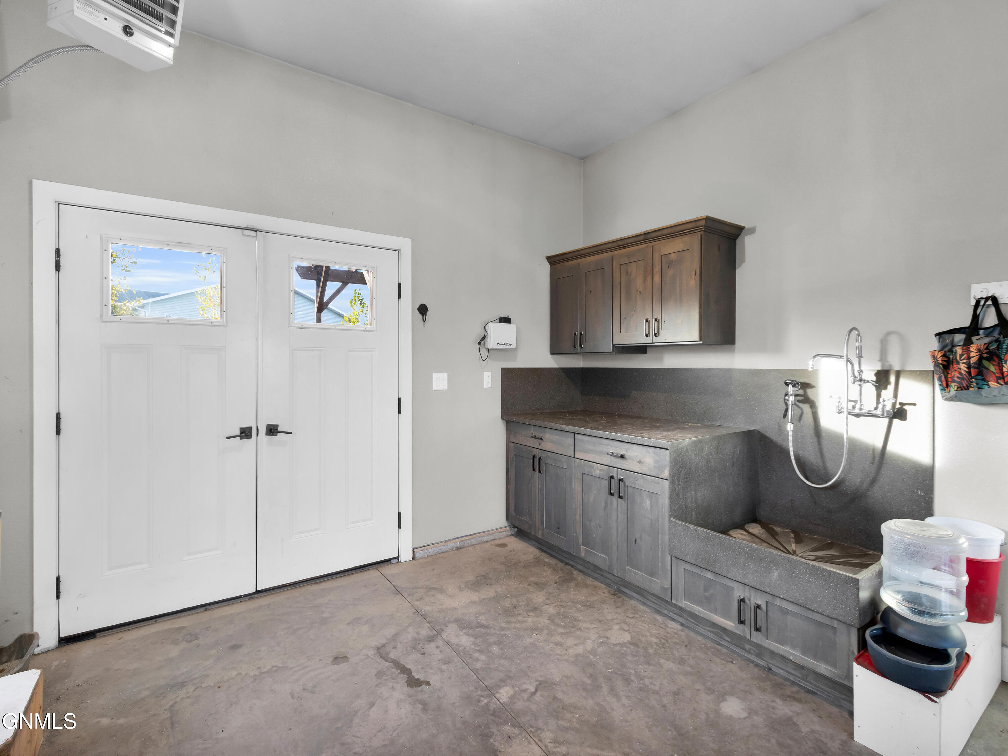
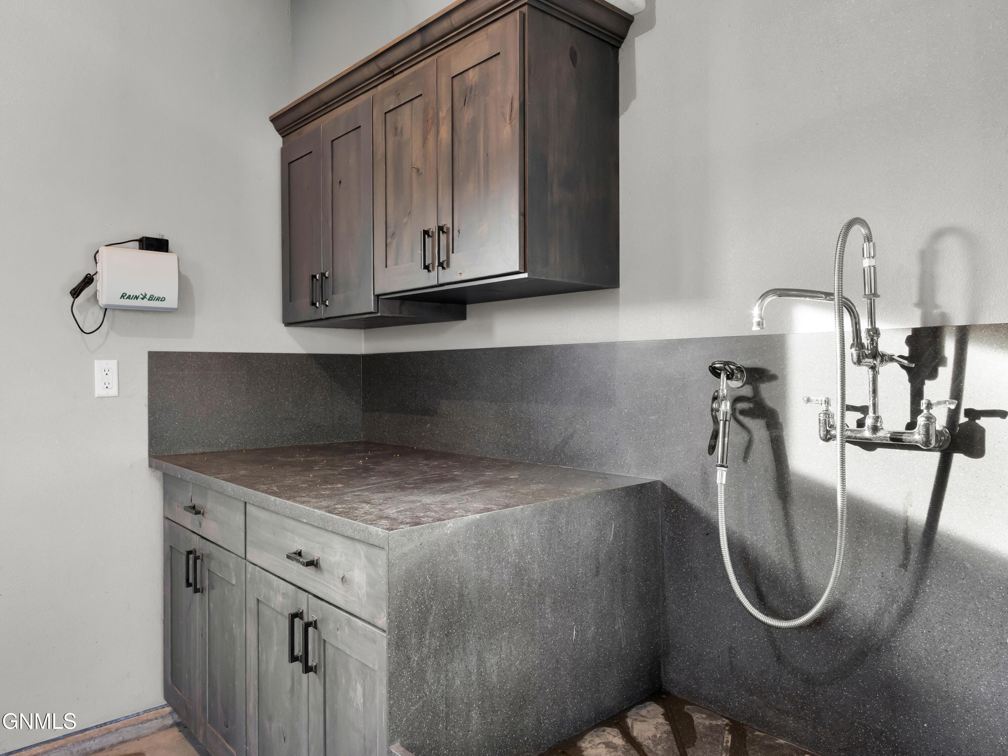
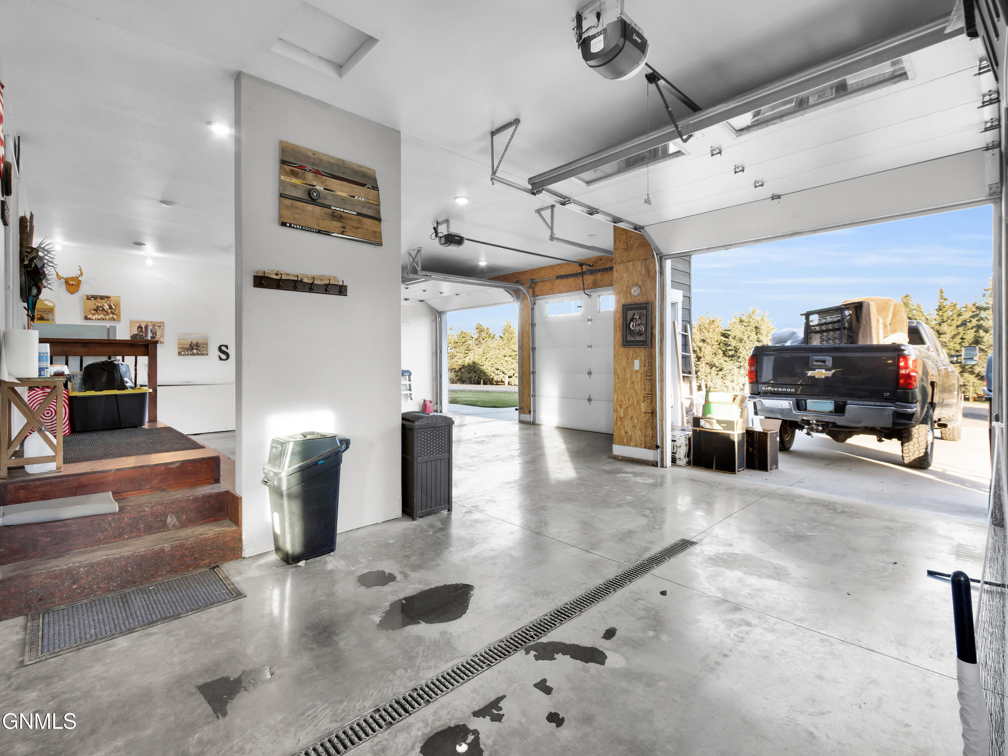
The oversized 3-stall garage is designed for convenience and functionality, featuring two heaters, floor drains, water access, and French doors at the back. A dedicated pet wash station is an especially welcome feature for dog owners and anyone who likes spending time outdoors. With its generous space and practical amenities, this garage is well suited for North Dakota winters, hobbies, projects, and everyday use.

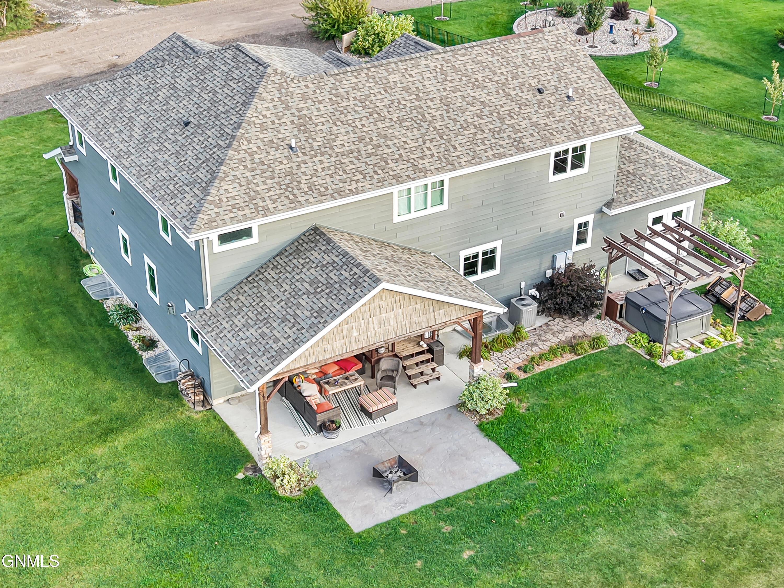
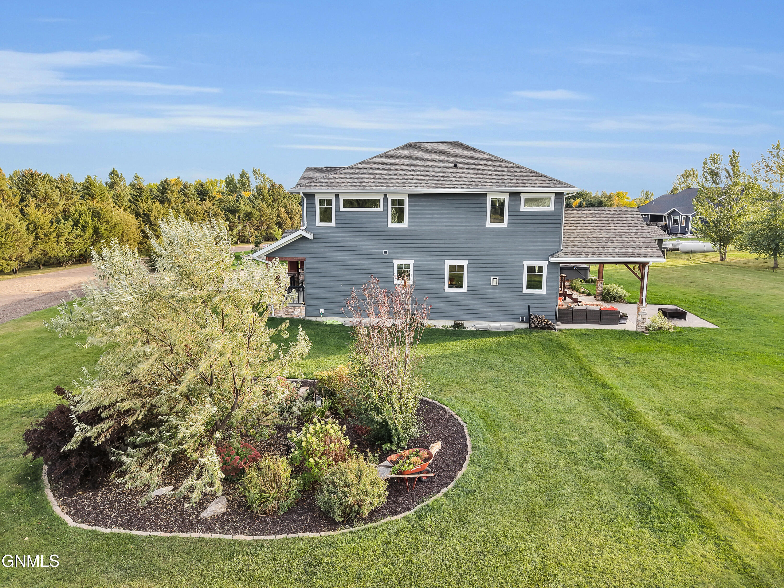
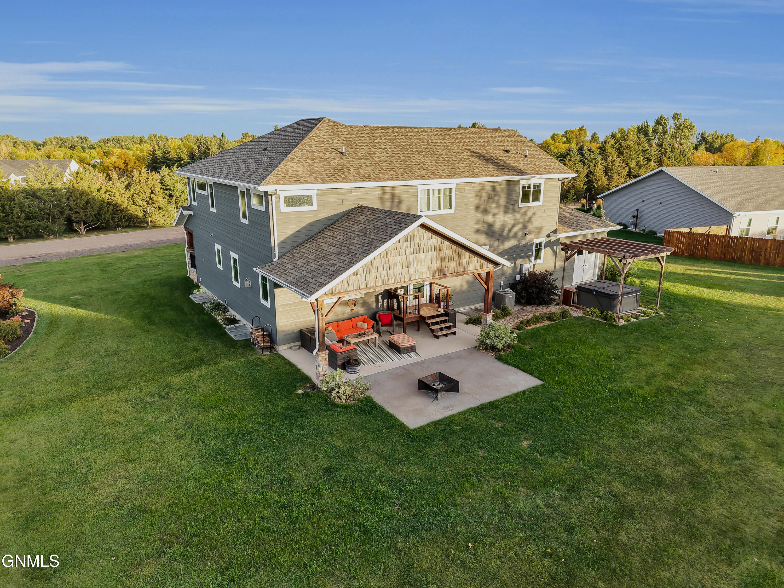
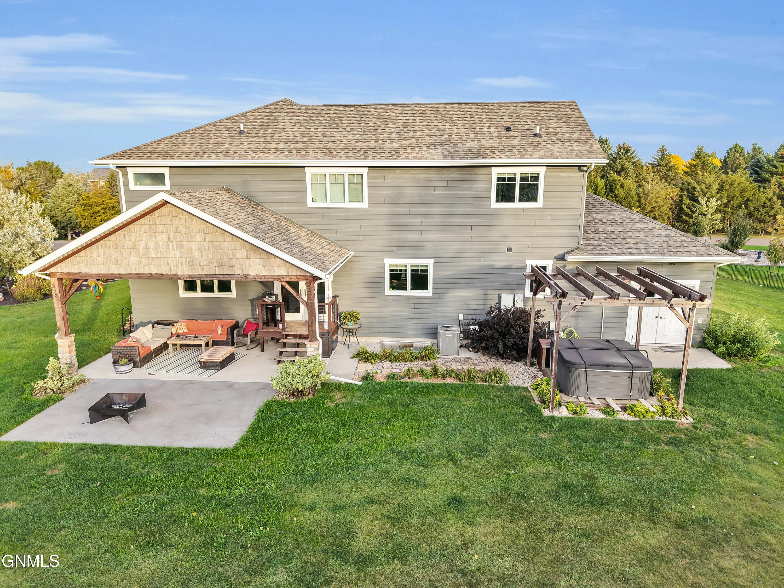
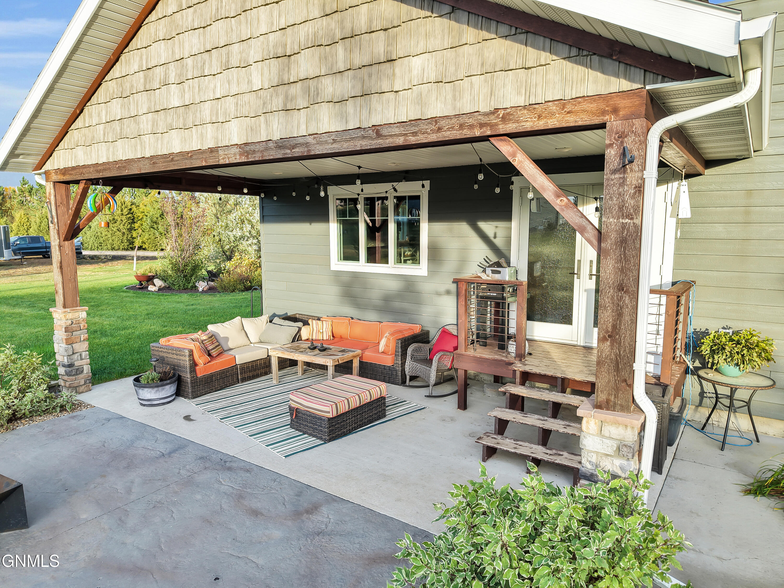
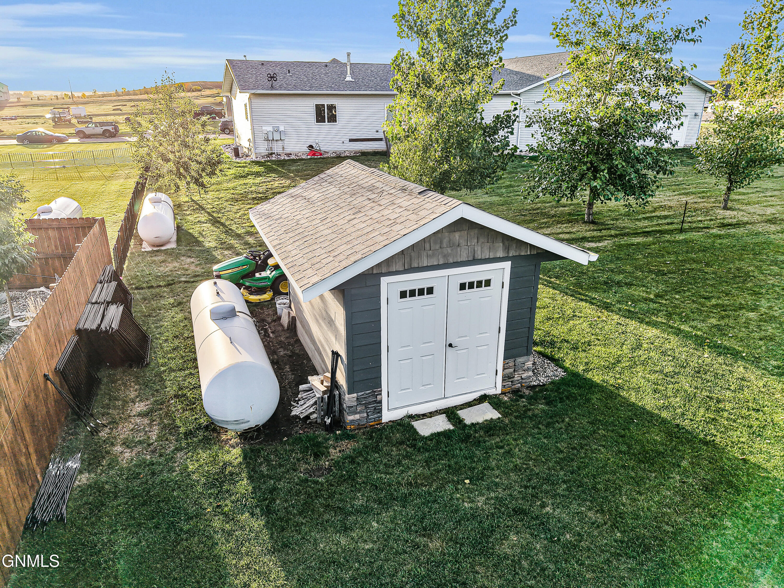
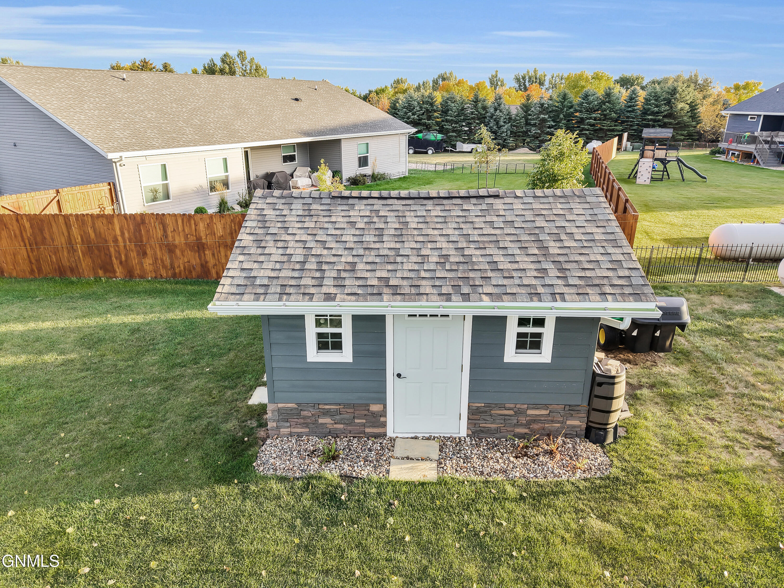
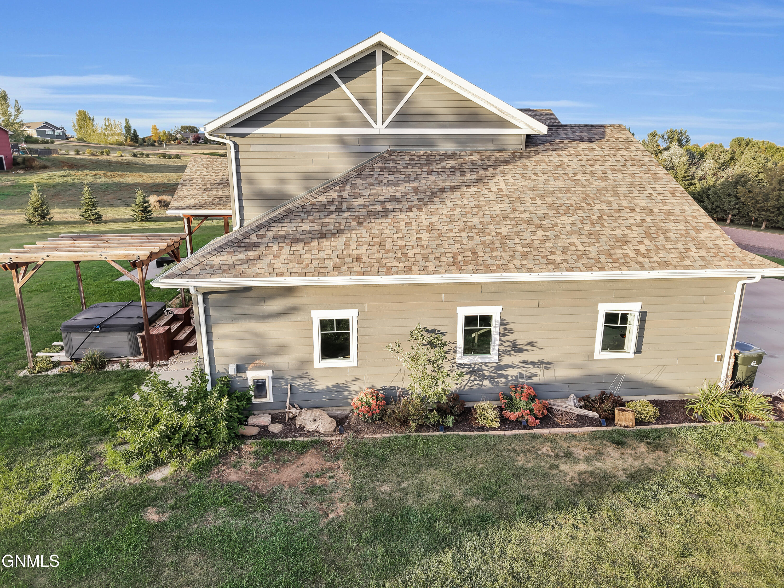
Enjoy outdoor living right in your own backyard. The covered deck and stamped concrete patio offer inviting spaces for outdoor dining, entertaining, or simply relaxing. The hot tub adds another level of enjoyment, providing the perfect place to unwind after a busy day. A 12' x 20' shed provides additional storage space for outdoor equipment, tools, and seasonal items.

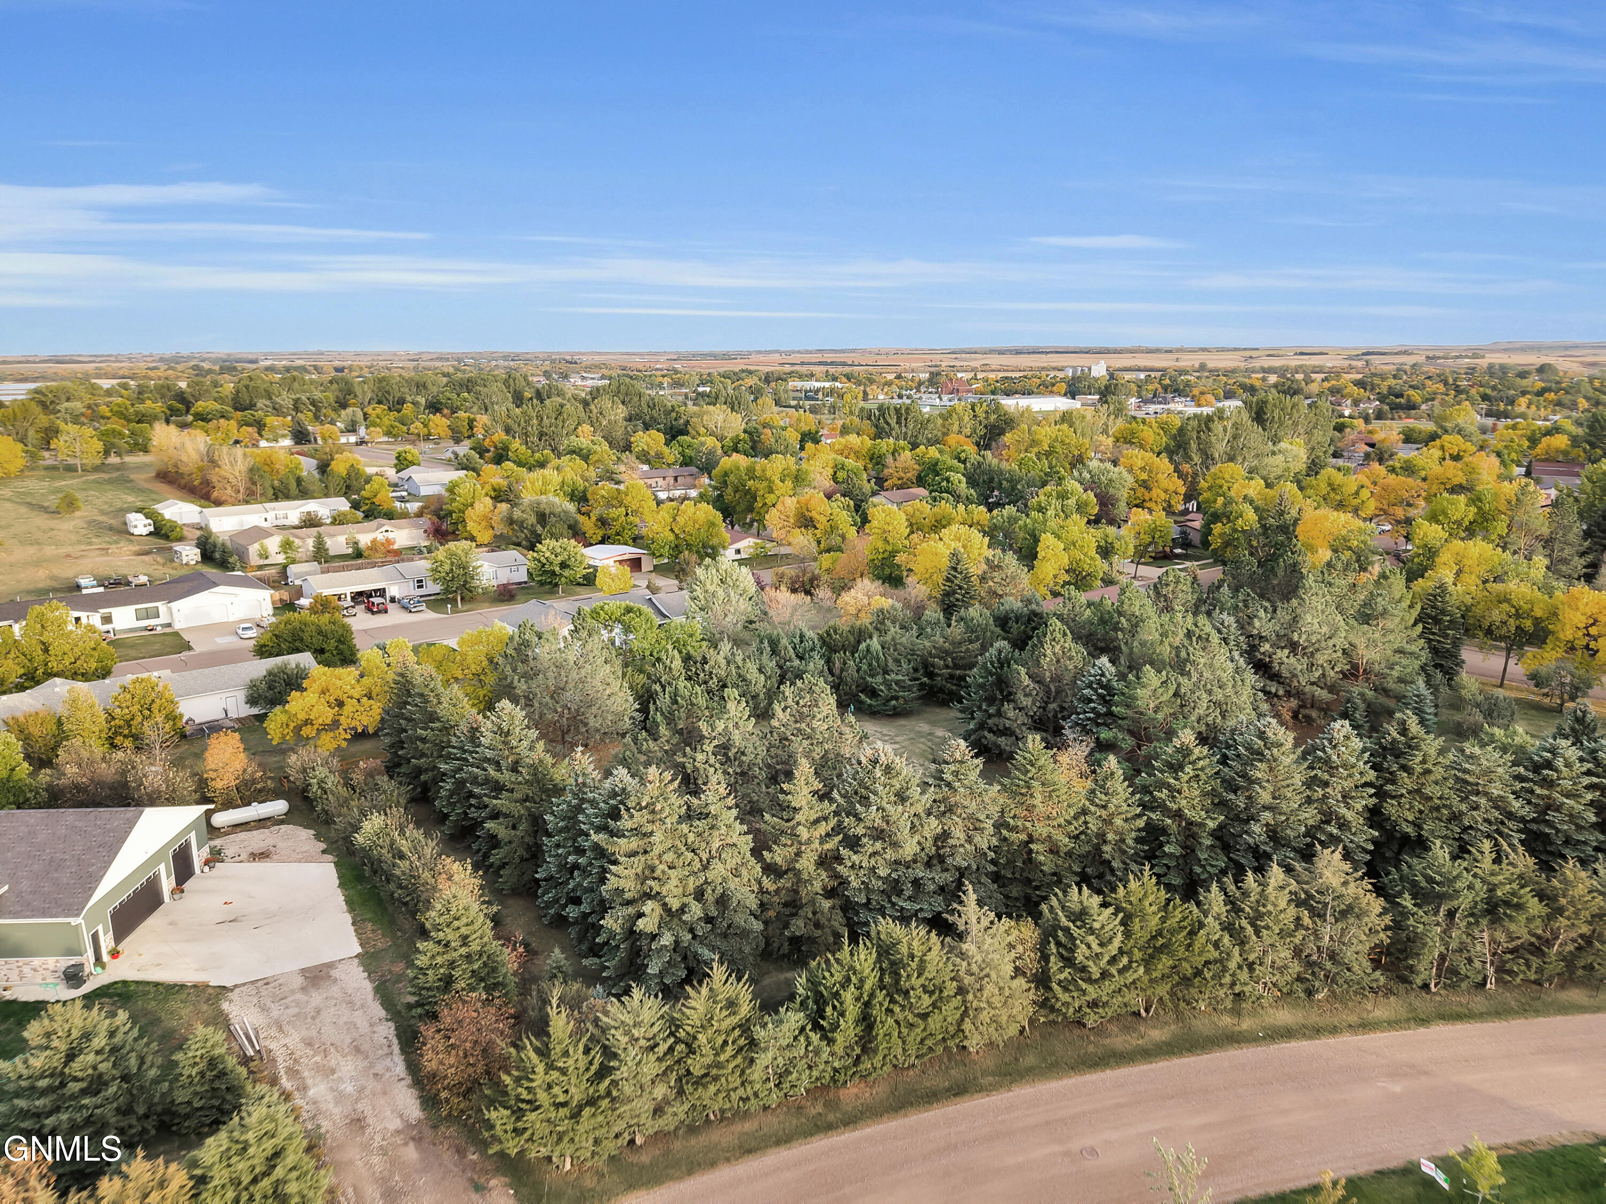
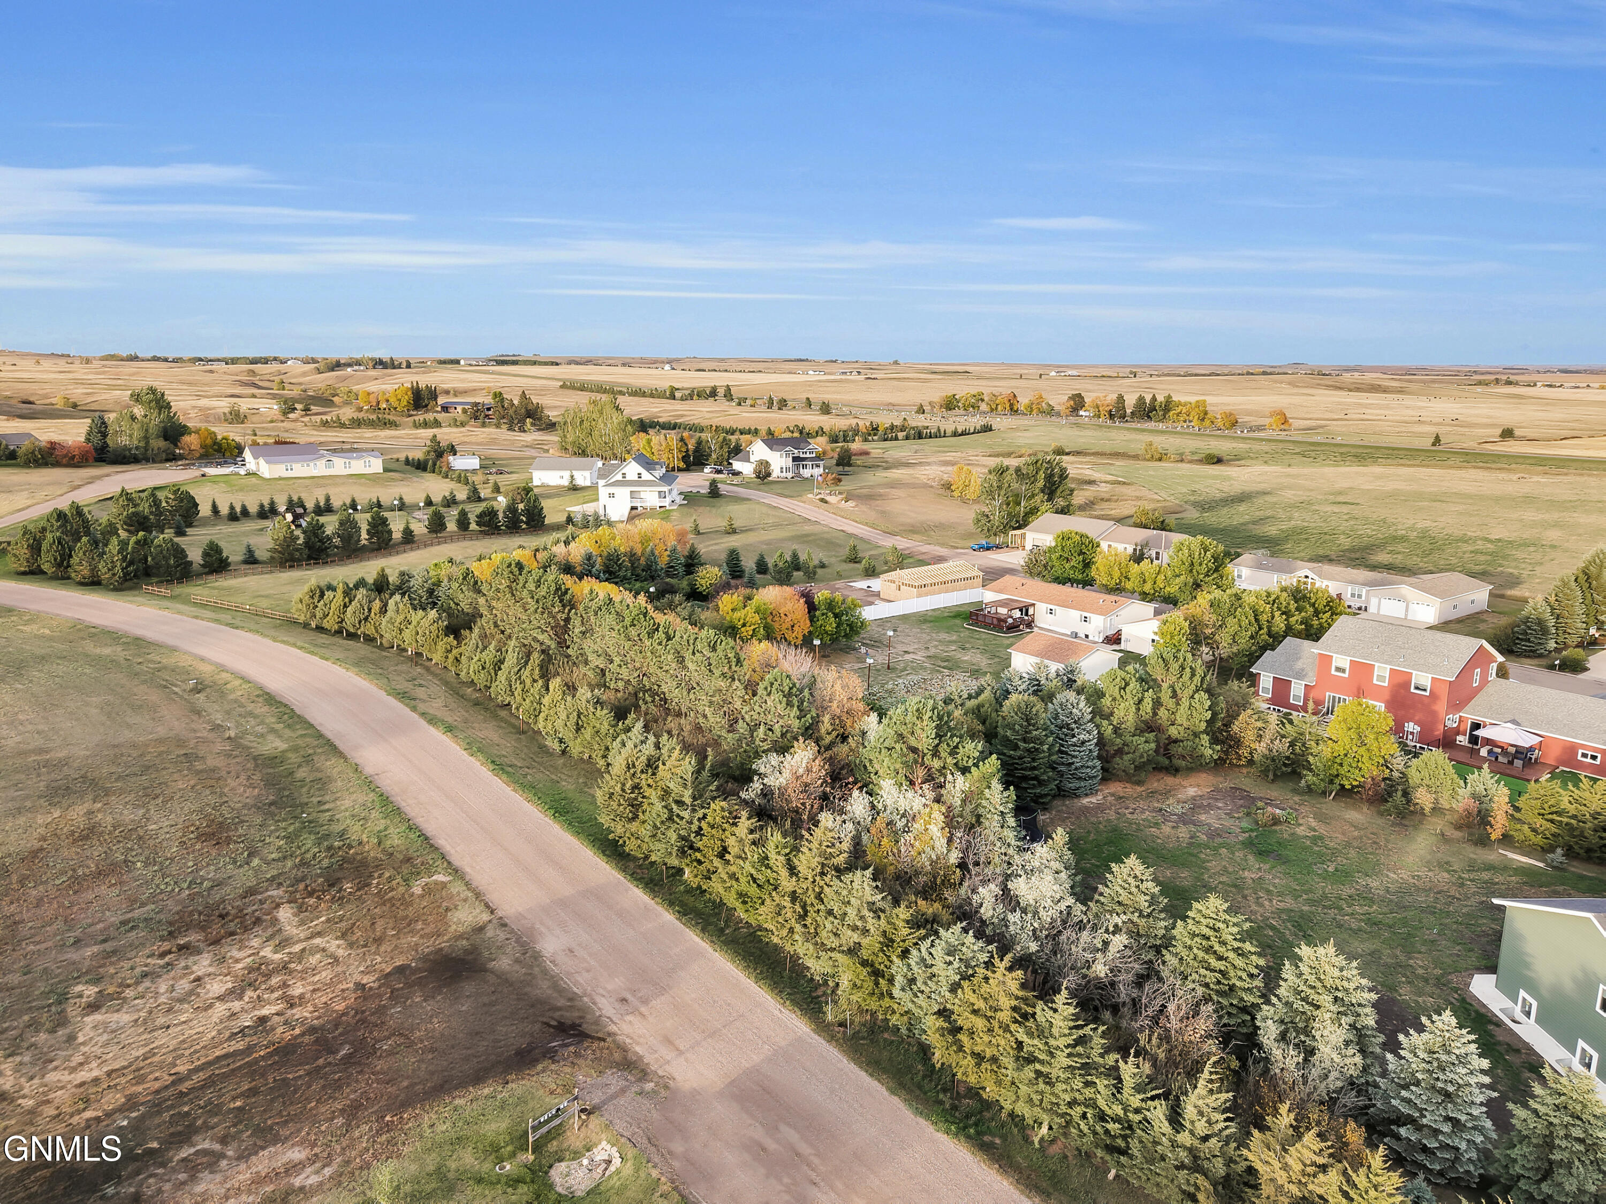
You'll love small-town living with convenient access to Bismarck-Mandan. Located in Hazen, North Dakota, this home offers the opportunity to have more space, greater privacy, and a relaxed community atmosphere while keeping the Bismarck-Mandan area within driving distance. Approximately 67 miles from Bismarck, Hazen is a worthwhile option for those seeking a spacious home and a quieter lifestyle without giving up access to the area's employment, shopping, dining, medical services, and other amenities. Hazen has a K-12 public school system along with a strong community focus and a variety of youth activities and sports.

Outdoor enthusiasts will appreciate having Lake Sakakawea just north of town, with excellent opportunities for fishing, boating, and enjoying the water. Hazen also offers walking and biking trails, parks, a public golf course, an outdoor swimming pool, and abundant opportunities for hunting and other outdoor recreation. Several state parks and recreational areas are within about an hour's drive.

If you're looking for generous living space, impressive custom upgrades, a luxurious primary suite, and room for family and pets, this exceptional Hazen property deserves a closer look.
Share Property

Location

1109 Elbowoods Drive, Hazen, ND 58545

Status

For Sale
Lonna  Quast

Lonna Quast

TITLE

REALTOR®

Michael Quast

Michael Quast

TITLE

REALTOR®

Property Amenities

Interior
Fireplace Electric, Gas, Living Room, Primary Bedroom
Appliances Dishwasher, Double Oven, Dryer, Electric Cooktop, Microwave, Refrigerator, Washer
Flooring Tile, Carpet, Laminate
Total Bedrooms: 5
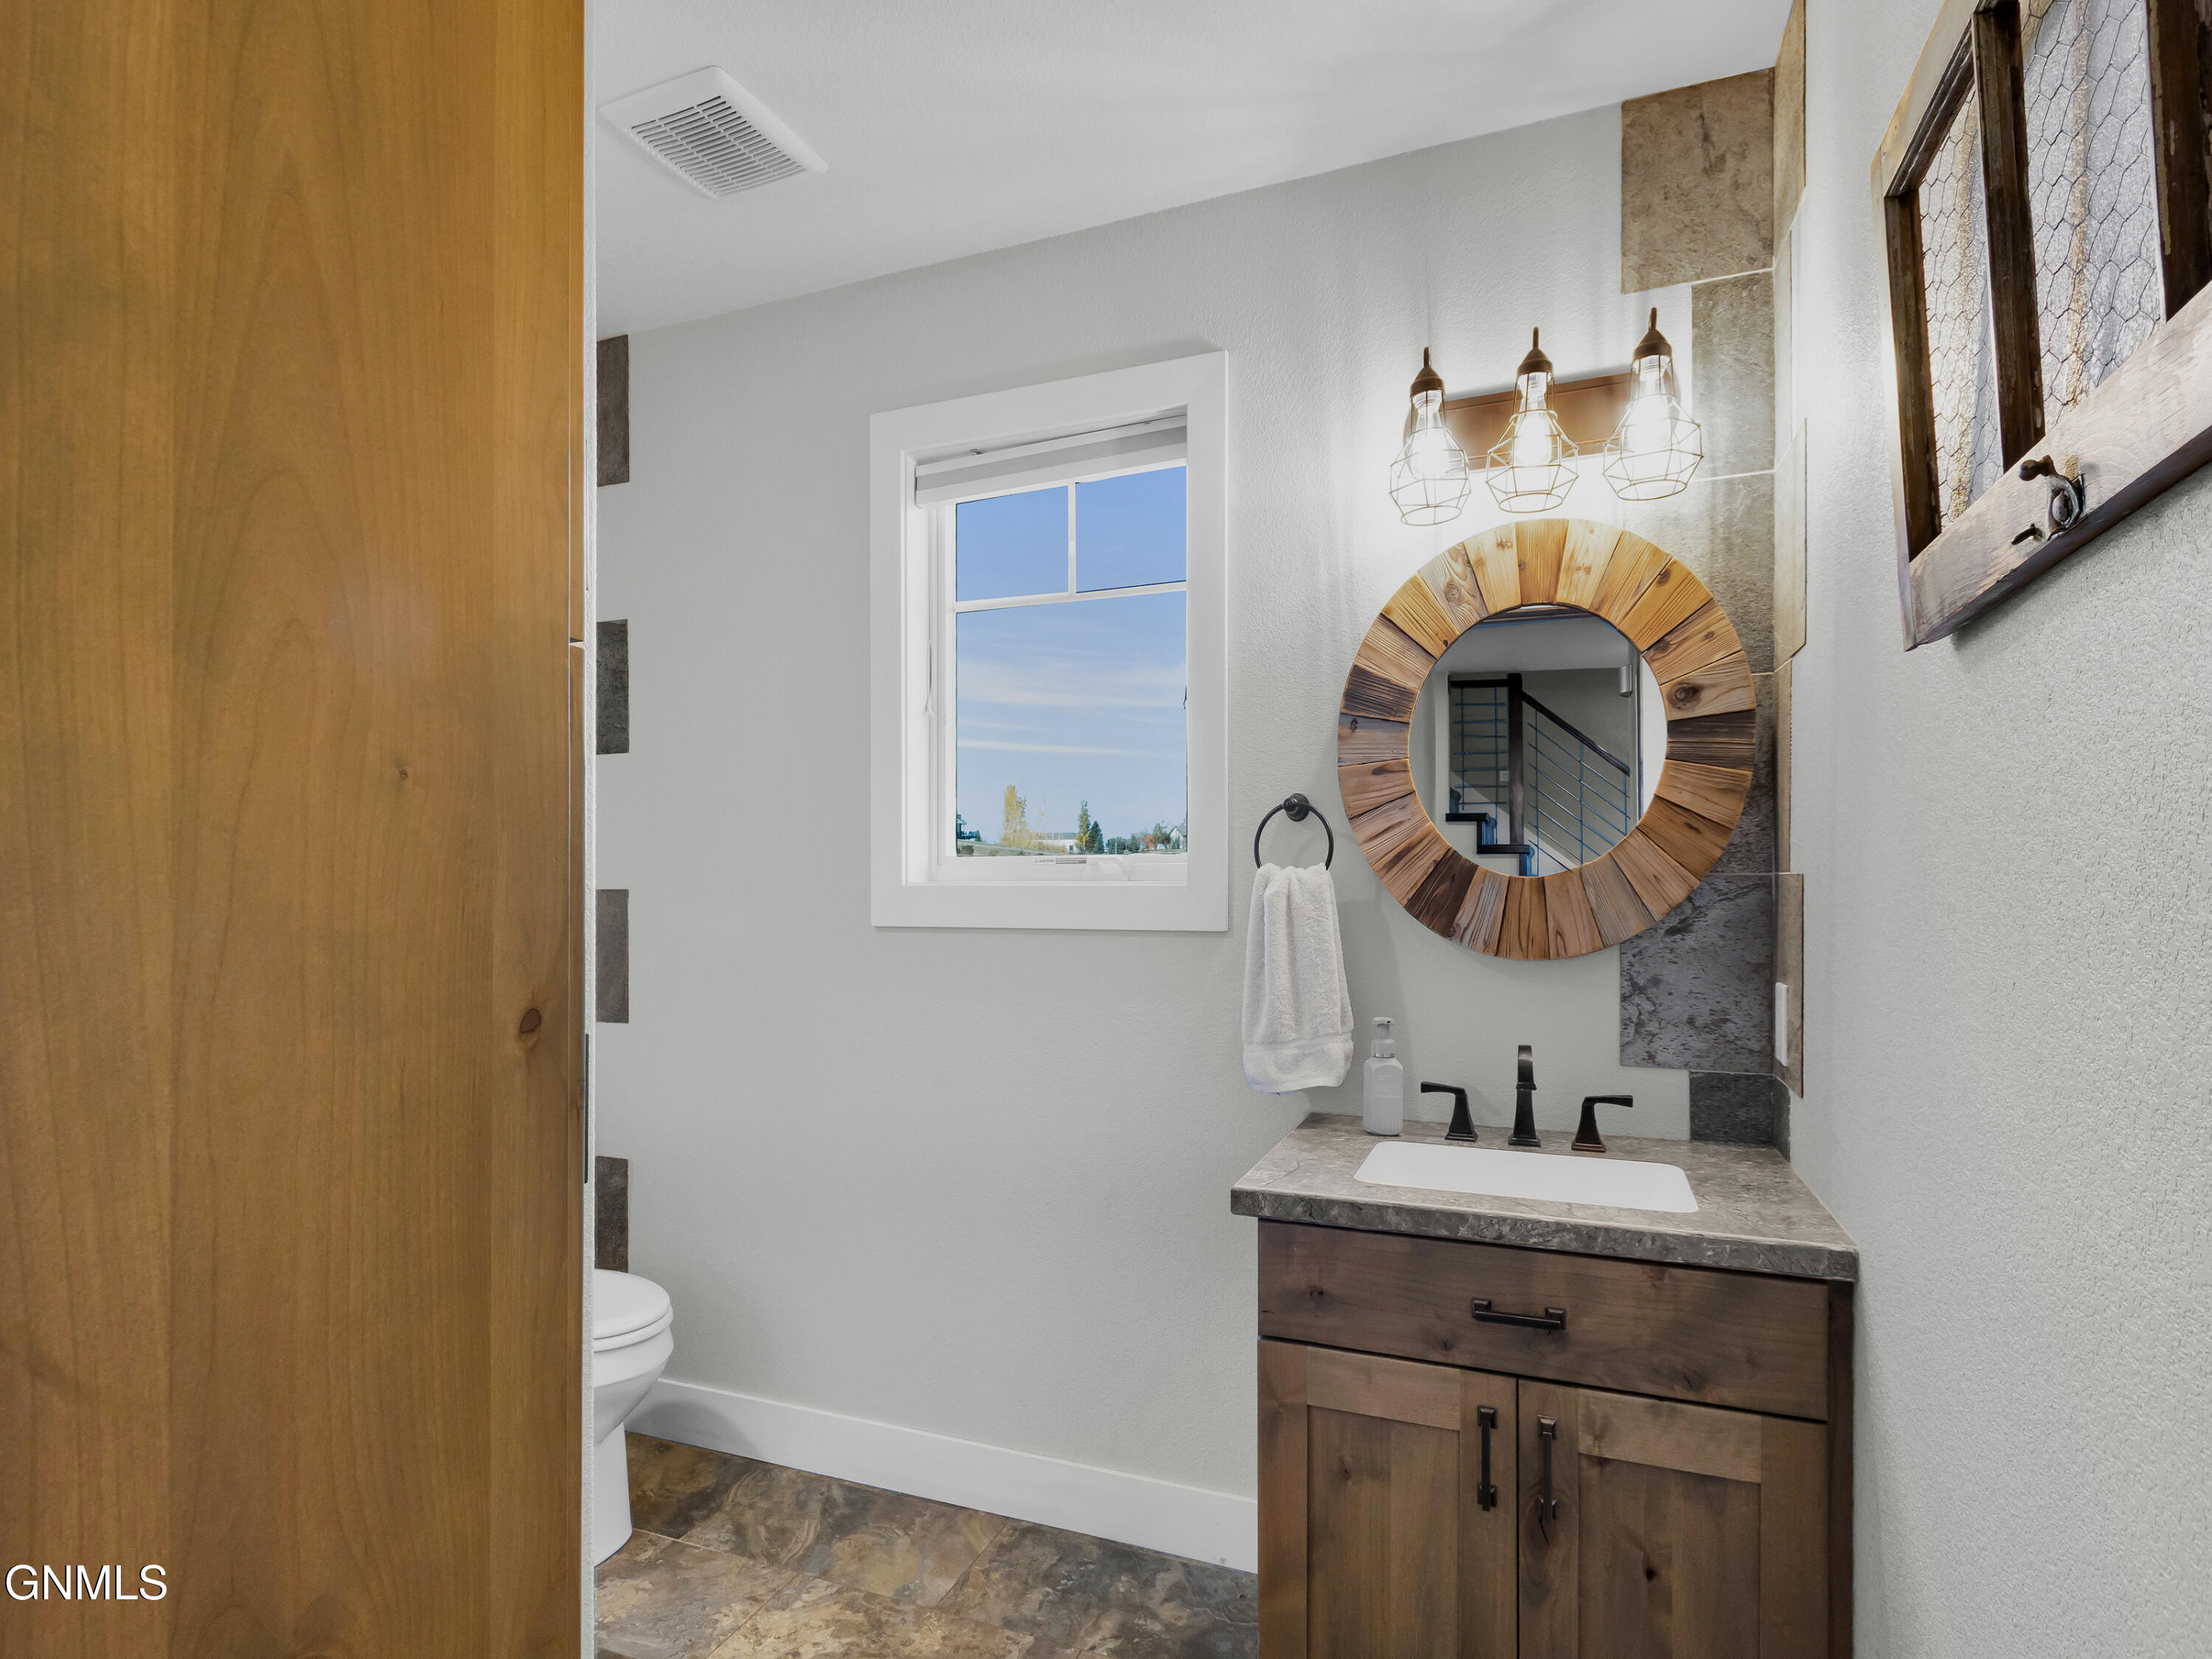
Half Bathrooms: 1
Three-Quarter Bathrooms: 3
Full Bathrooms: 1
Other Interior Features Ceiling Fan(s), Hot Tub, Main Floor Bedroom, Pantry, Primary Bath, Walk-In Closet(s), Wet Bar
Area & Lot
Total area 4,160 Sq.Ft.
Lot Area 0.27 Acres
Living area 4,160 Sq.Ft.
MLS® ID 4028501
Year Built 2016
Architecture Styles Two-Story
Type Residential
Status For Sale
Exterior
Stories 3
Air conditioning Central Air
Heat type Forced Air
Water Source Public
Garage Space 3.0
Sewer Public Sewer
Other Exterior Features Other
Parking Garage Door Opener, Heated Garage, Insulated, Lighted, Tandem, Water, See Remarks, Floor Drain, Driveway, Attached
Lot Features Sprinklers In Rear, Sprinklers In Front, Landscaped
Roof Shingle, Asphalt
Utilities Sewer Connected, Water Connected, Trash Pickup - Public, Electricity Connected
Finance
Sales Price $650,000
Real Estate Tax $5,916 yearly
image

Schedule a Showing

We would love to show you our beautiful property. Please select your preferred date and time below. An agent will be in touch shortly to confirm your appointment.

Schedule a Showing

We would love to show you our beautiful property. Please select your preferred date and time below. An agent will be in touch shortly to confirm your appointment.

Thank you for your interest in 1109 Elbowoods Drive, Hazen, ND 58545. We are reviewing your request and will be in touch shortly!

Mortgage Calculator

Estimate your monthly mortgage payment, including the principal and interest, property taxes, and HOA. Adjust the values to generate a more accurate rate.

All estimates are provided for informational purposes only. Actual amounts may vary.
$0,000 Your Payment 20 15 65
$0,000 Your Payment

Ready When You Are

Buying or selling a home is a big decision, and Homes 701 Team is here to make the process simple and stress-free. With expert marketing, local expertise, and a complimentary moving trailer for clients, they deliver service that goes beyond the transaction.