Leave a Message

Thank you for your message. We will be in touch with you shortly.

1105 4th Avenue NE
1105 4th Avenue NE
1105 4th Avenue NE
1105 4th Avenue NE
1105 4th Avenue NE
1105 4th Avenue NE
1105 4th Avenue NE
1105 4th Avenue NE
1105 4th Avenue NE
1105 4th Avenue NE
1105 4th Avenue NE
1105 4th Avenue NE
1105 4th Avenue NE
1105 4th Avenue NE
1105 4th Avenue NE
1105 4th Avenue NE
1105 4th Avenue NE
1105 4th Avenue NE
1105 4th Avenue NE
1105 4th Avenue NE
1105 4th Avenue NE
1105 4th Avenue NE
1105 4th Avenue NE
1105 4th Avenue NE
1105 4th Avenue NE
1105 4th Avenue NE
1105 4th Avenue NE
1105 4th Avenue NE
1105 4th Avenue NE
1105 4th Avenue NE
1105 4th Avenue NE
1105 4th Avenue NE
1105 4th Avenue NE
1105 4th Avenue NE
1105 4th Avenue NE
1105 4th Avenue NE
1105 4th Avenue NE
1105 4th Avenue NE
1105 4th Avenue NE
1105 4th Avenue NE
1105 4th Avenue NE
1105 4th Avenue NE
1105 4th Avenue NE
1105 4th Avenue NE
1105 4th Avenue NE
1105 4th Avenue NE
1105 4th Avenue NE
1105 4th Avenue NE
1105 4th Avenue NE
1105 4th Avenue NE
1105 4th Avenue NE
1105 4th Avenue NE
1105 4th Avenue NE
1105 4th Avenue NE
1105 4th Avenue NE
1105 4th Avenue NE
1105 4th Avenue NE
1105 4th Avenue NE
1105 4th Avenue NE
1105 4th Avenue NE
1105 4th Avenue NE
1105 4th Avenue NE
1105 4th Avenue NE
1105 4th Avenue NE
1105 4th Avenue NE
1105 4th Avenue NE
1105 4th Avenue NE
1105 4th Avenue NE
1105 4th Avenue NE
1105 4th Avenue NE
VIEW PHOTOS
Price Upon Request

1105 4th Avenue NE

4 Beds 3 Baths 2,506 Sq.Ft. 8,560 Sq.Ft.

Description

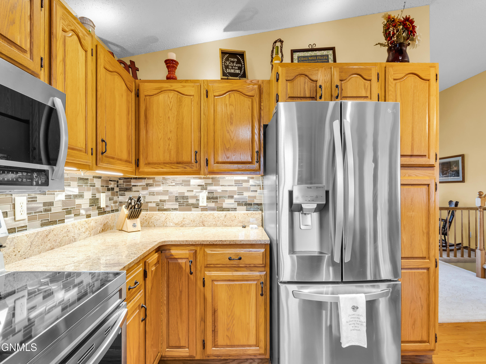
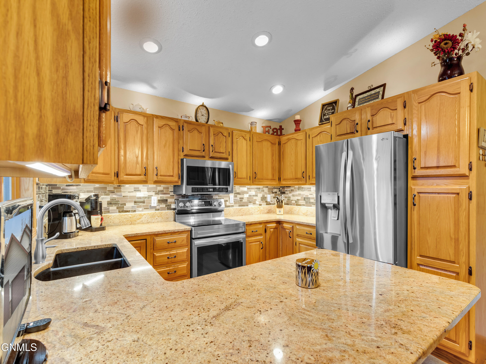
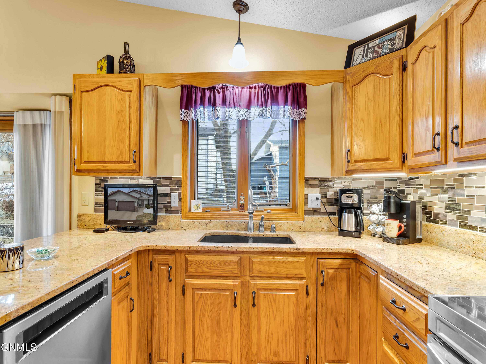
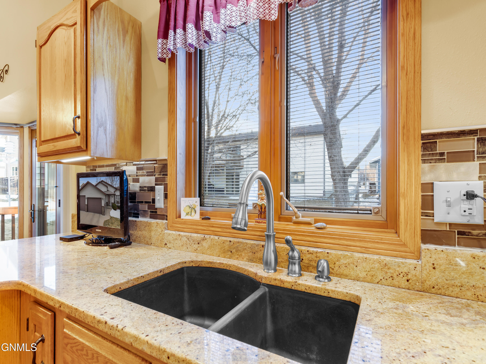
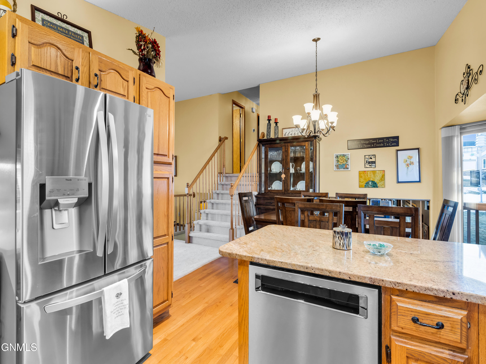
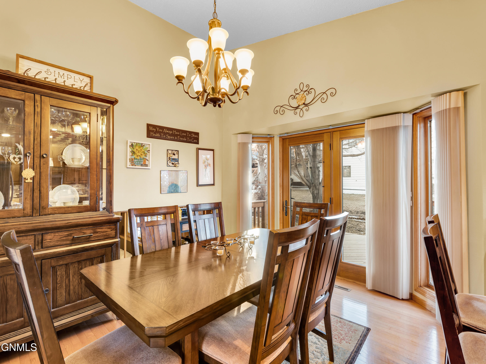
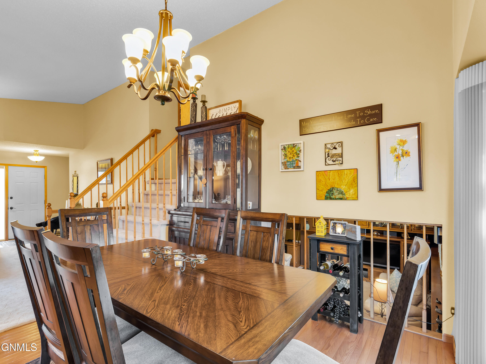
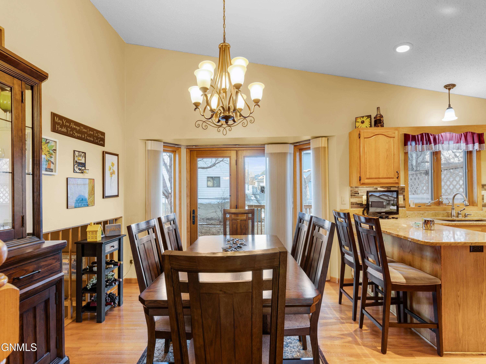
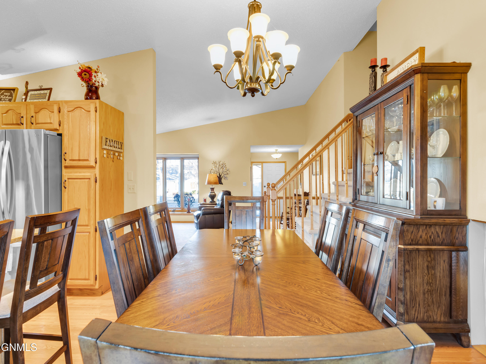
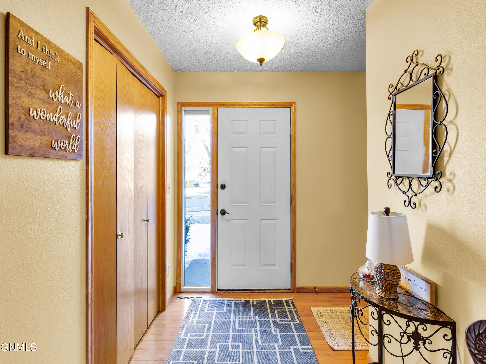
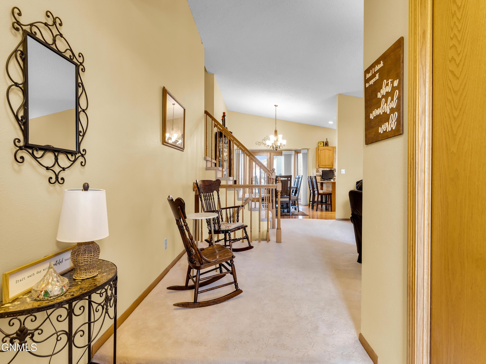
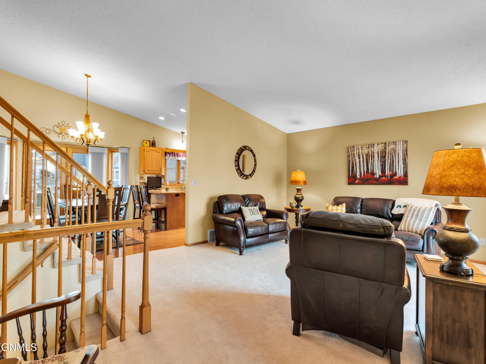
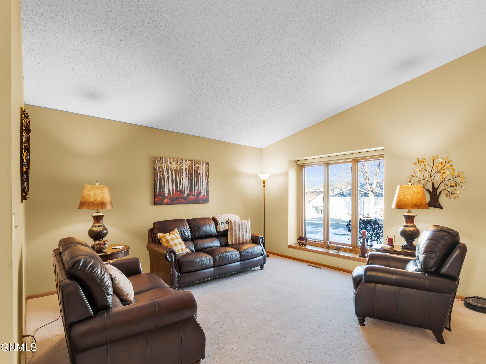
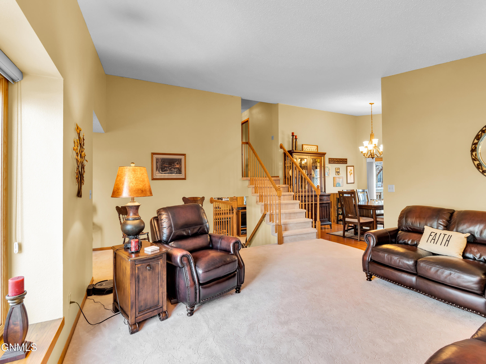
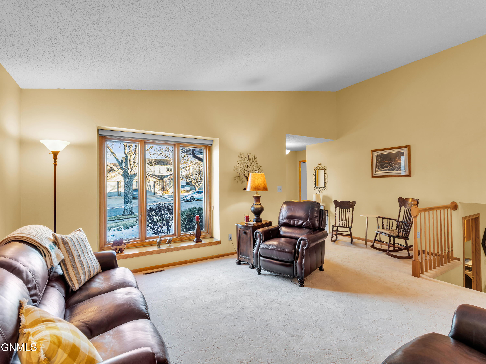
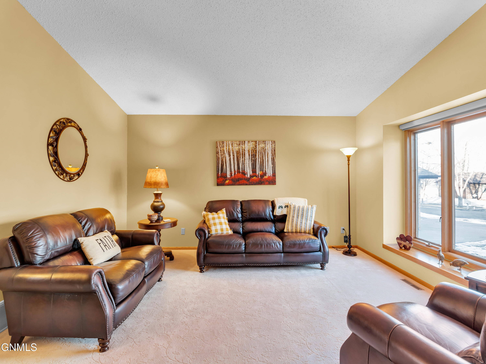
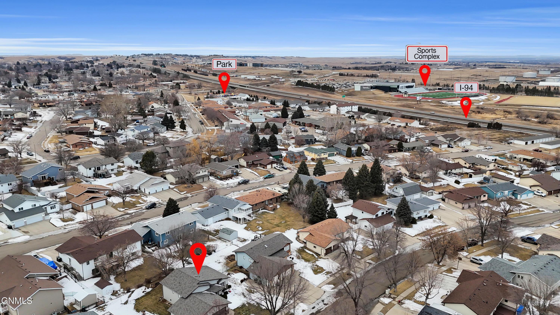
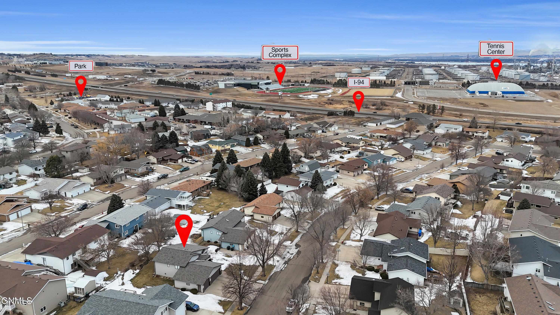
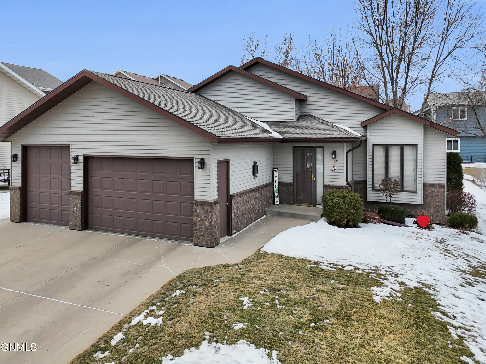
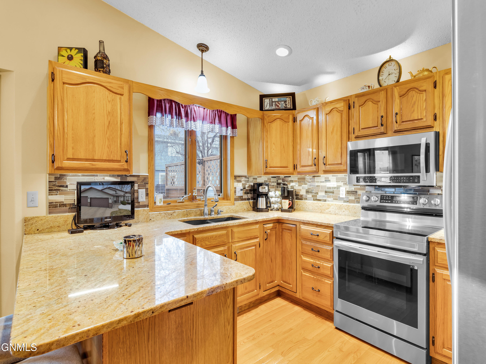
This beautifully-maintained home features exceptional care and attention to detail, offering both style and comfort in a desirable neighborhood. As you enter the foyer, you'll immediately appreciate the gorgeous granite countertops and stylish tile backsplash in the kitchen. The under- and over-cabinet lighting adds a warm, inviting ambiance, perfectly complementing the spacious layout and stainless steel appliances. The wood floors throughout the dining and kitchen areas elevate the space, while high ceilings on the main level enhance the home's charm.

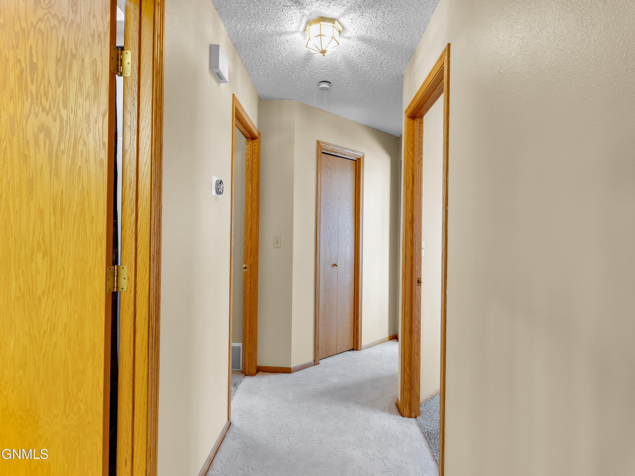
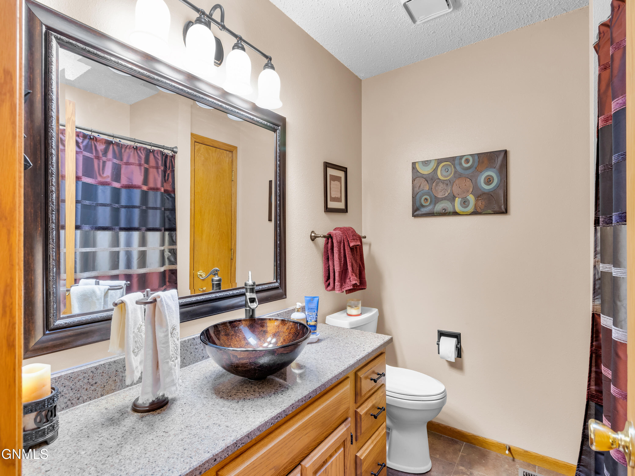
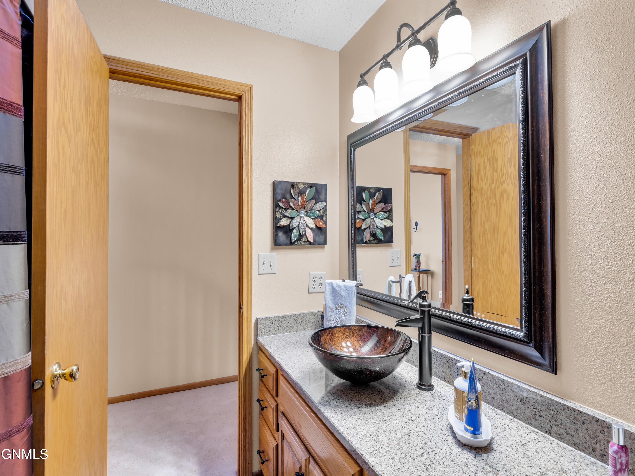
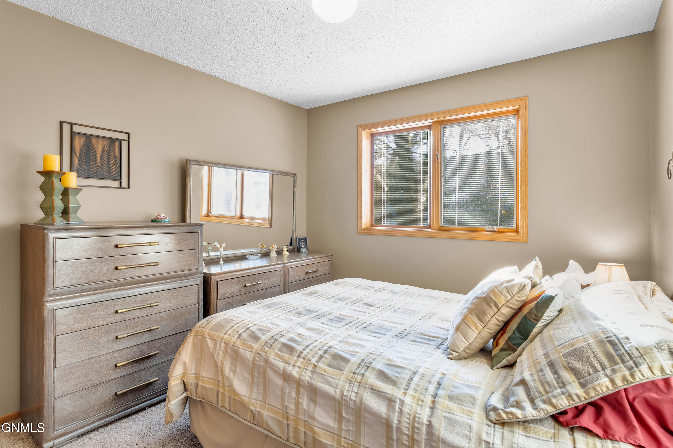
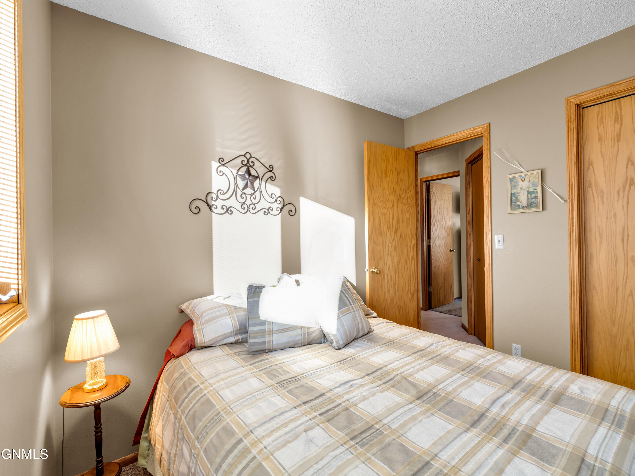
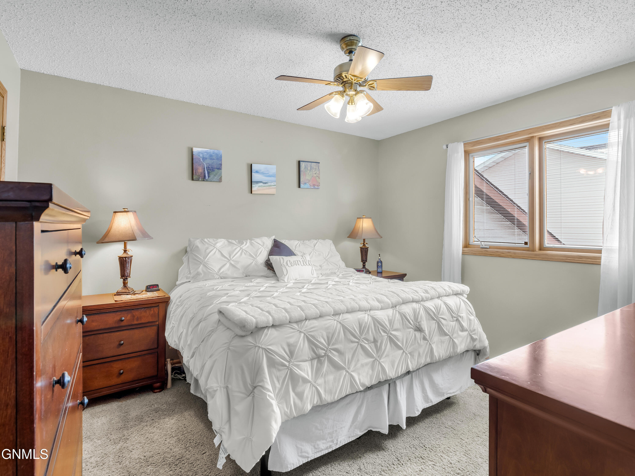
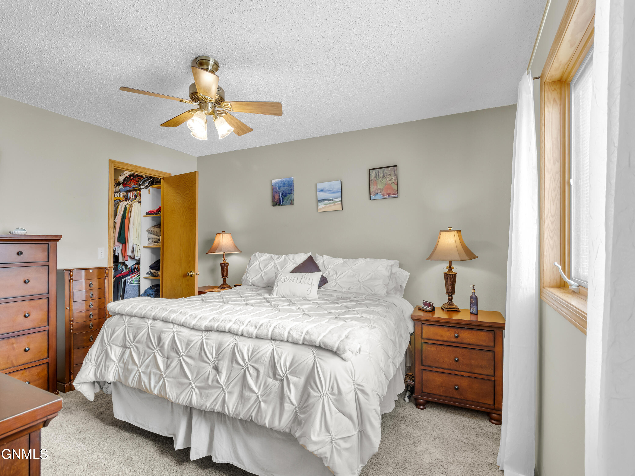
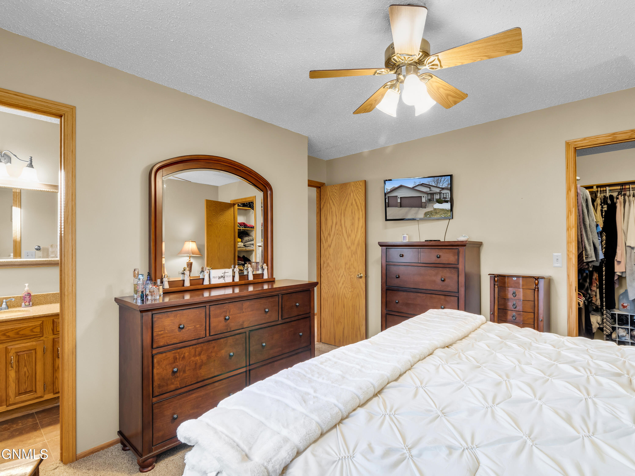
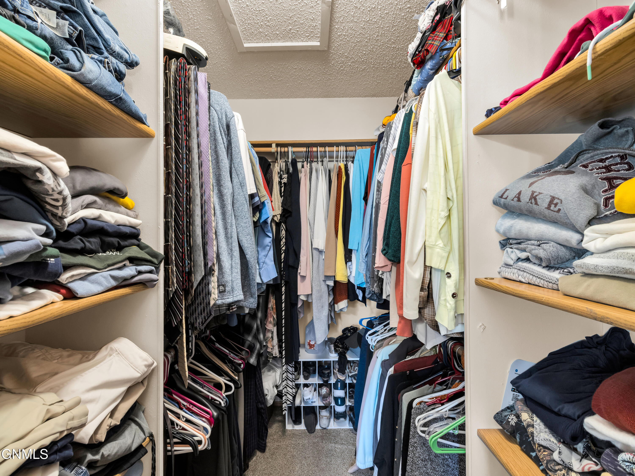
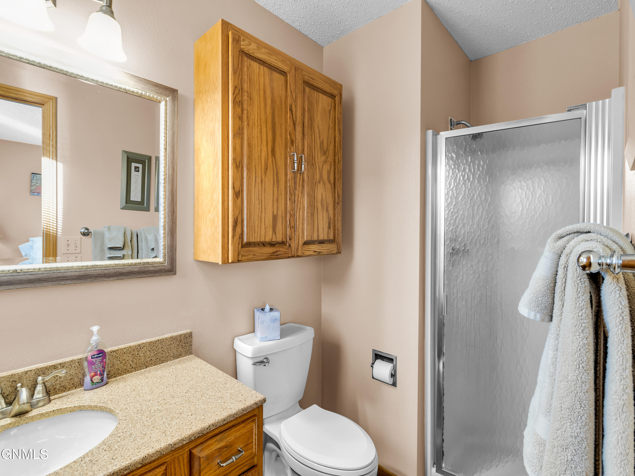
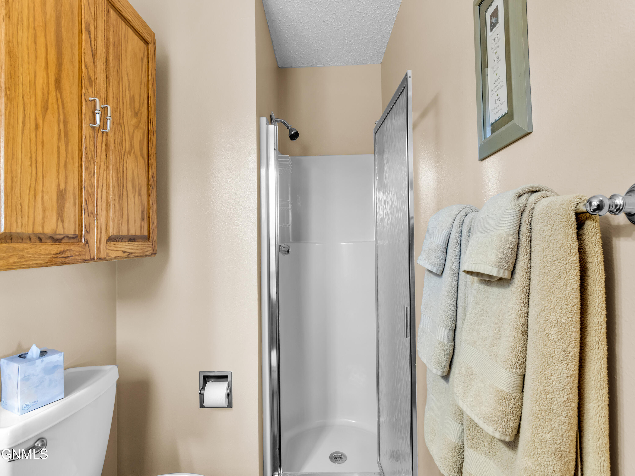
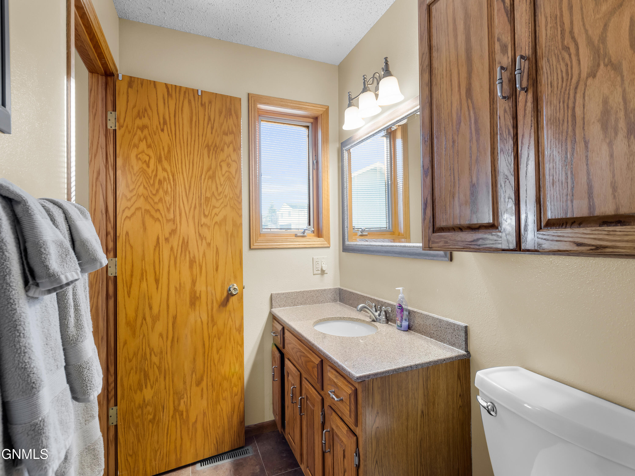
The updated full bathroom offers a sleek granite countertop, modern bowl sink, and tile floors, conveniently located near the upper-level bedrooms. The primary suite includes a generously sized walk-in closet and a private 3/4 bath with a beautiful granite vanity.

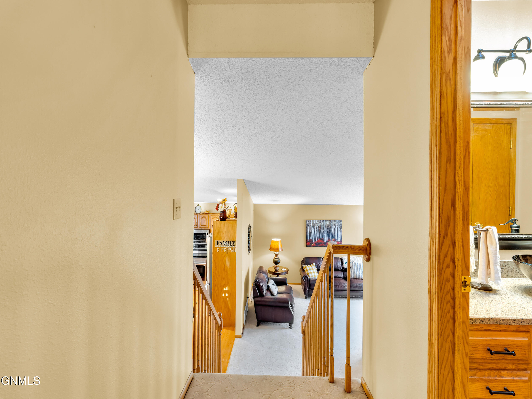
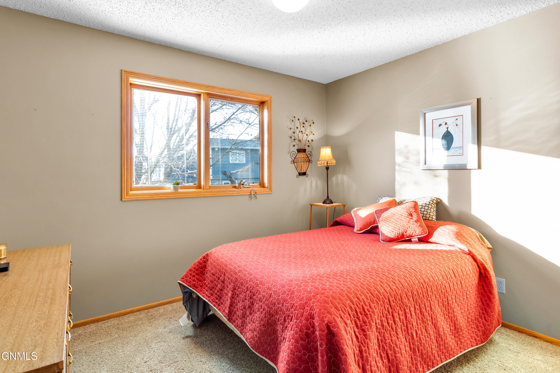
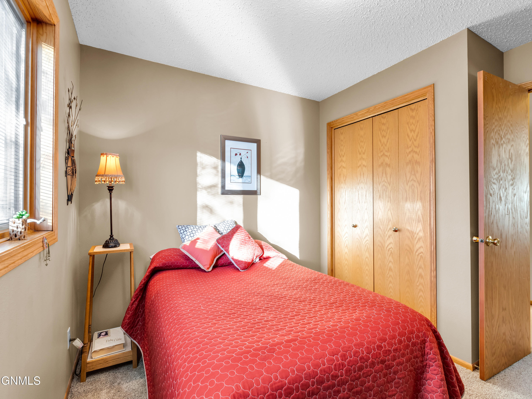
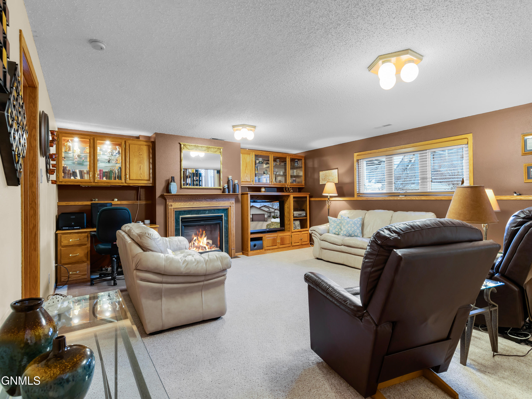
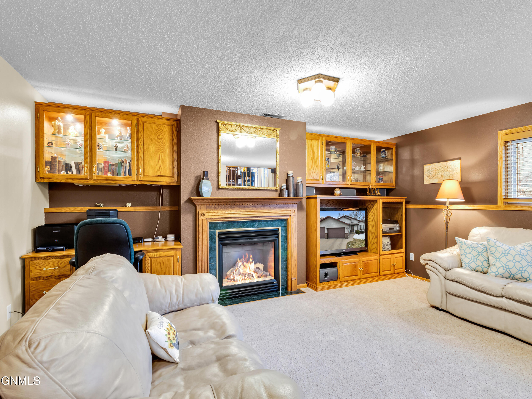
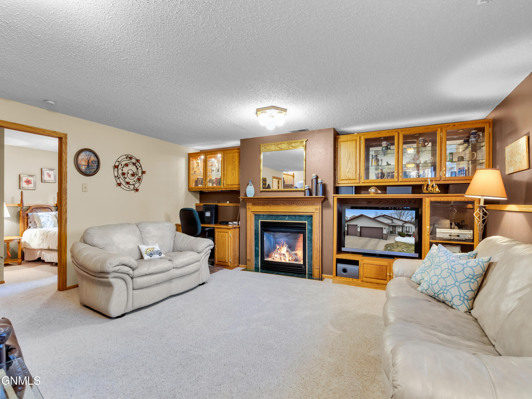
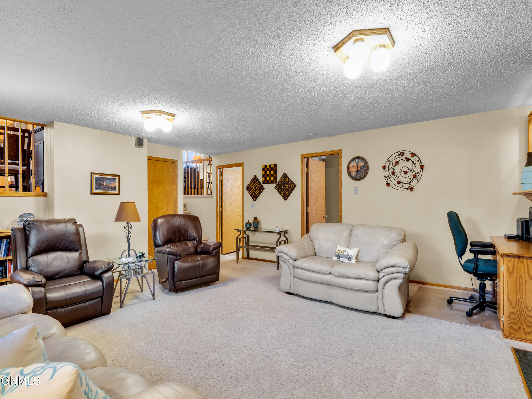
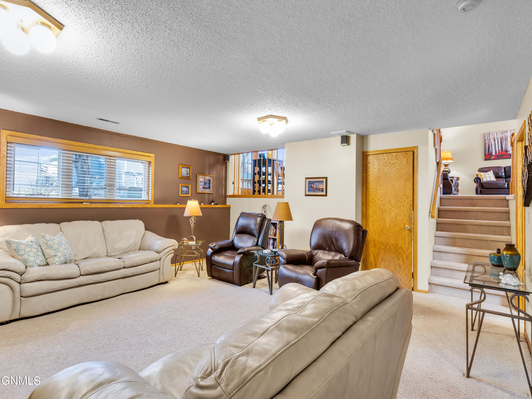
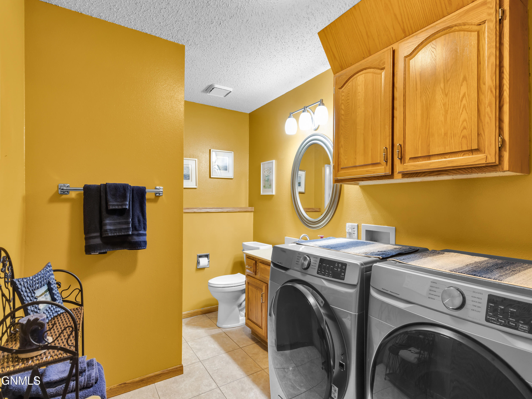
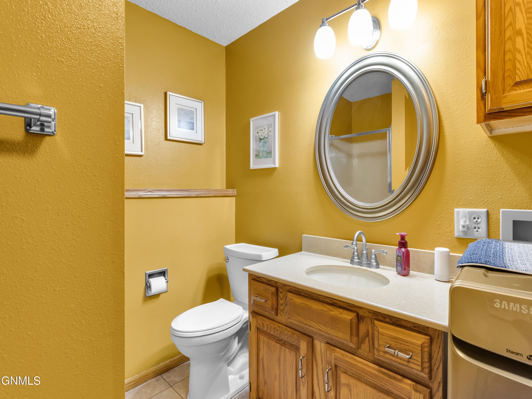
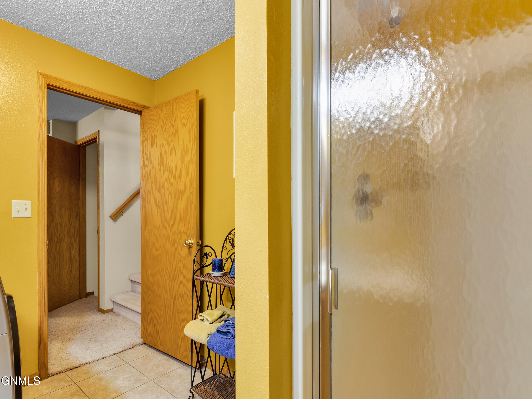
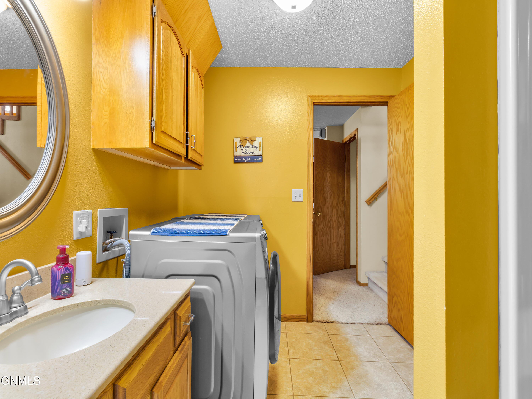
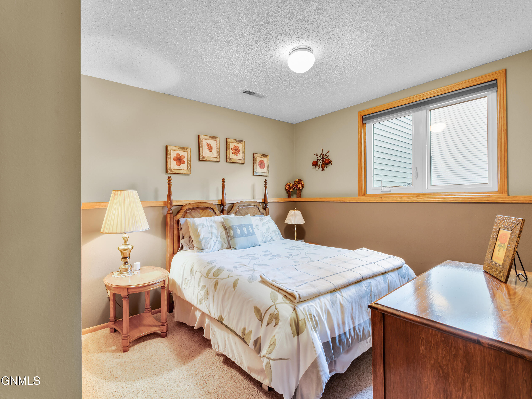
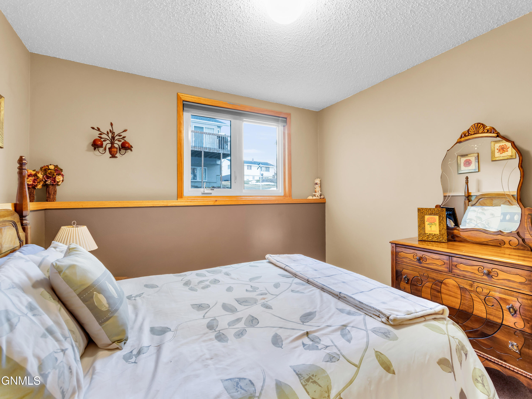
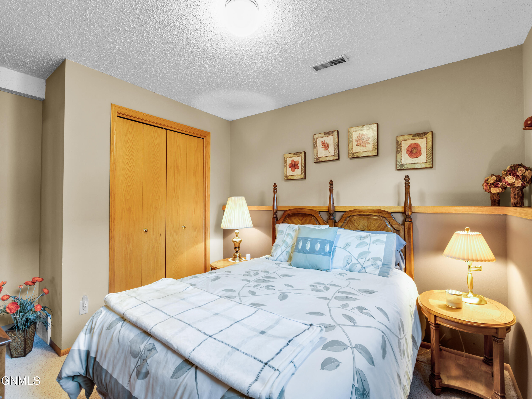
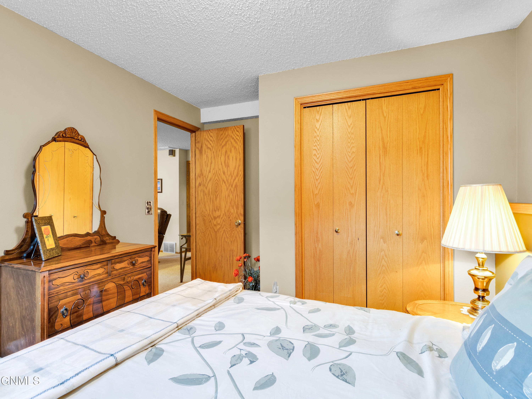
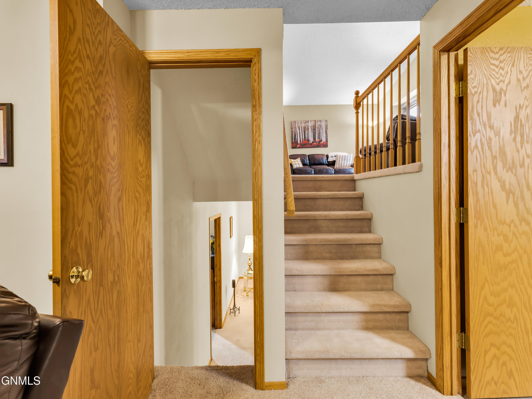
Down a few steps from the main level, you'll find the cozy family room with a charming fireplace and built-in, lit cabinets-perfect for relaxation or entertaining. The laundry room/bathroom on this level also features granite counters and a laundry chute for added convenience. A fourth bedroom is also located here.

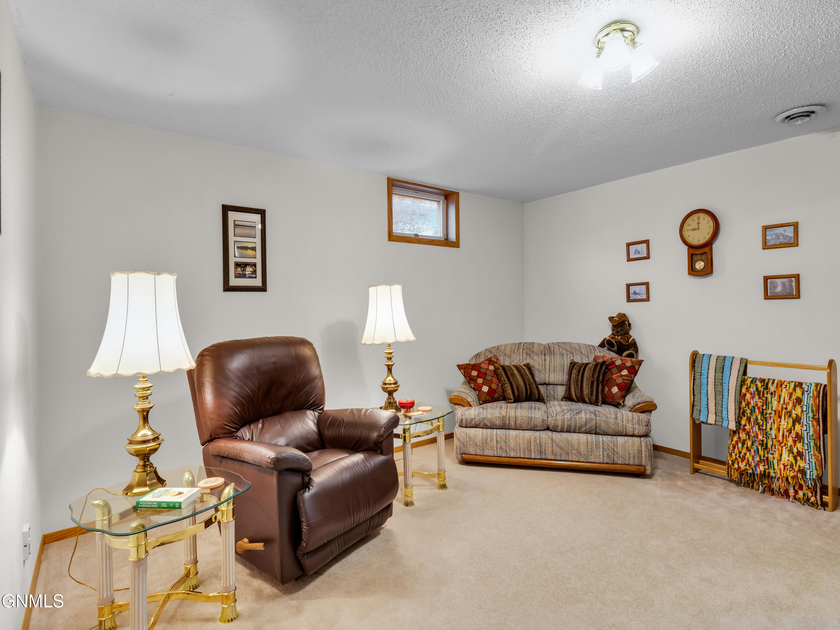
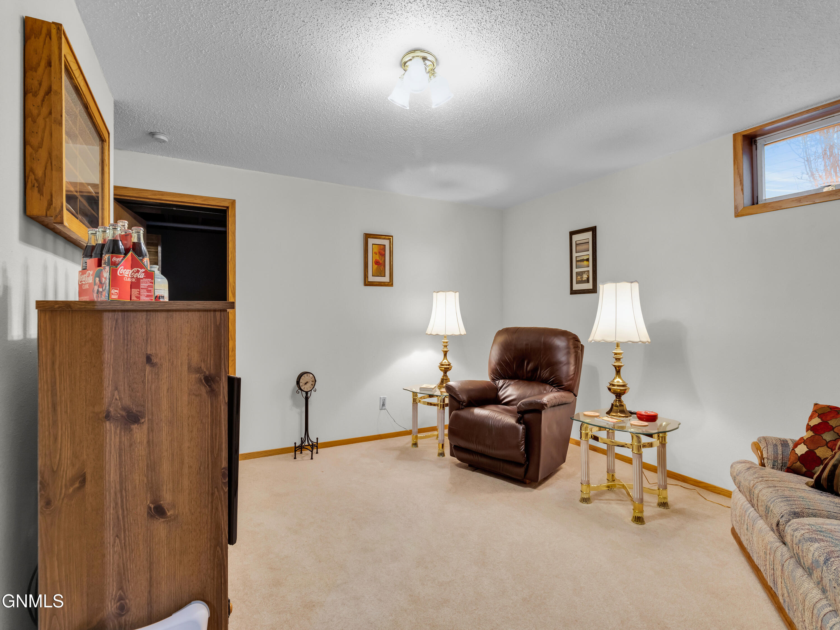
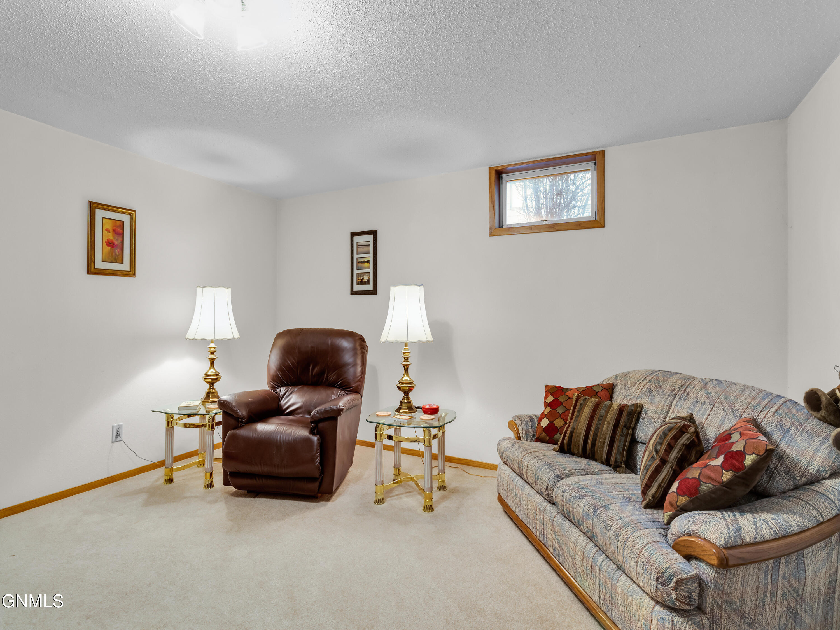
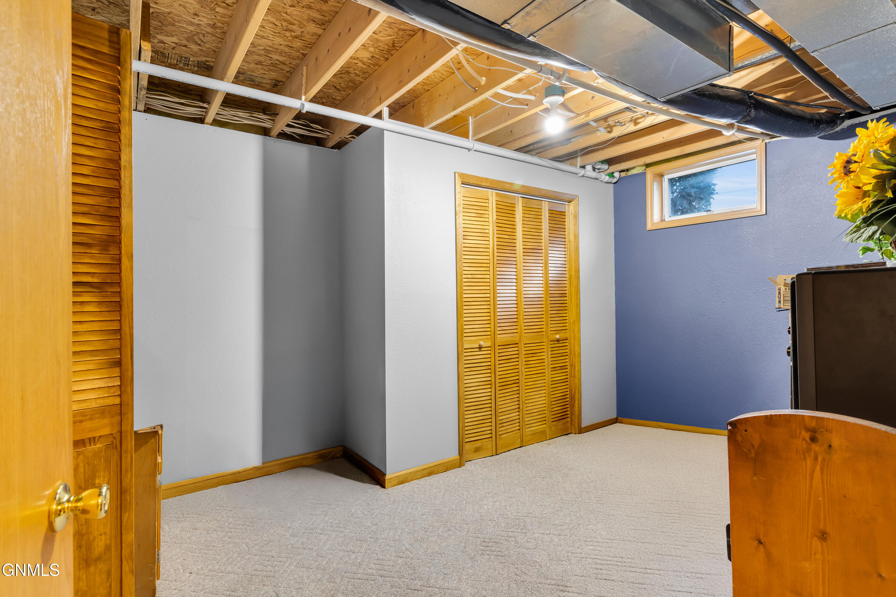
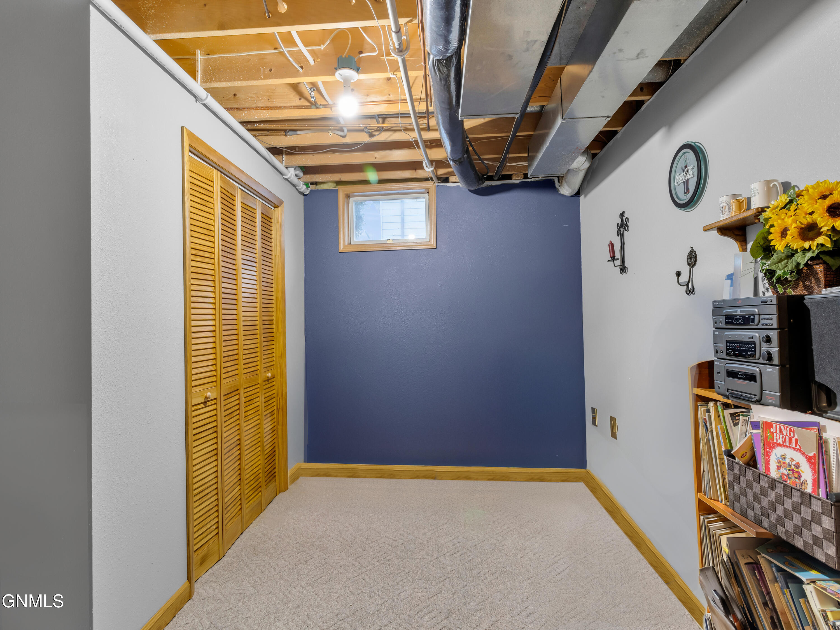
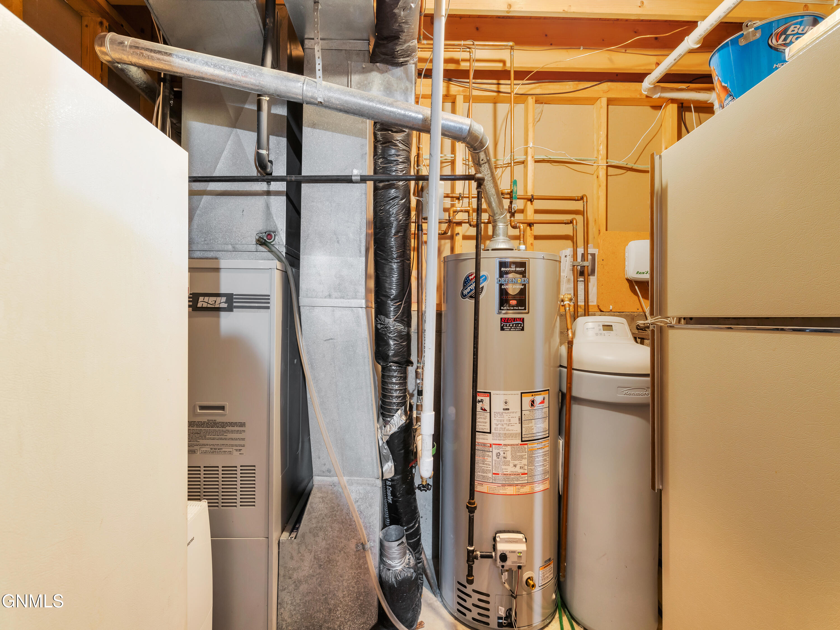
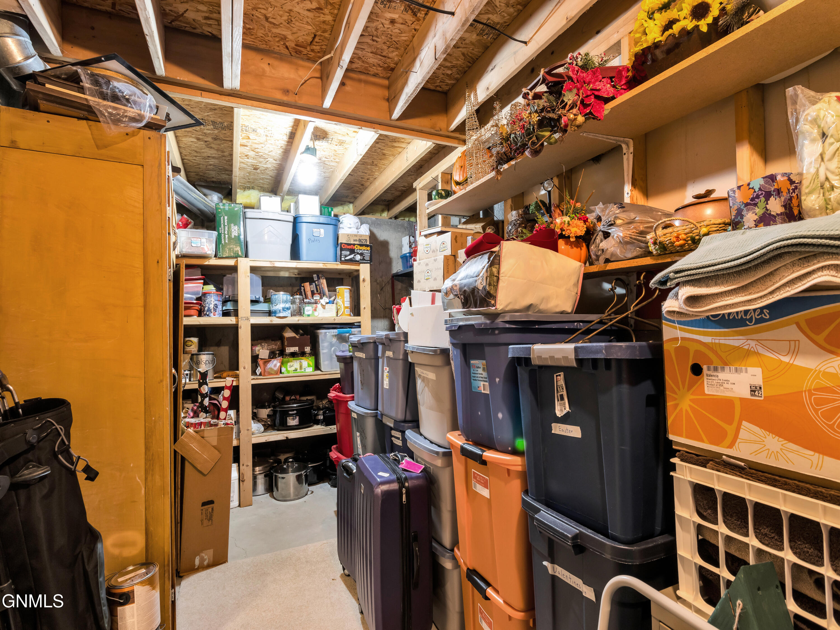
On the next lower level, enjoy additional living space in the family/rec room, plus two storage rooms (one of which is mostly finished and **could serve as an additional bedroom**). You'll also find the newer water heater, water softener, and forced-air heating units on this level.

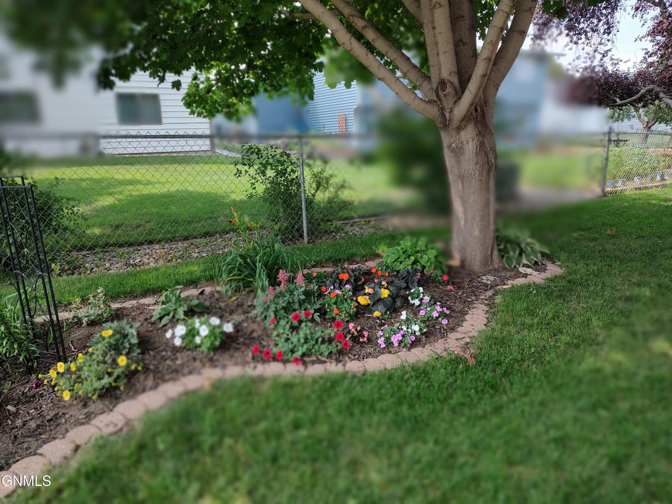
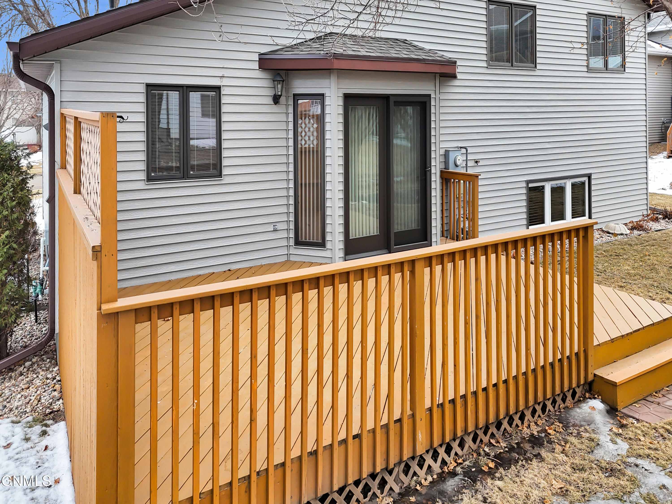
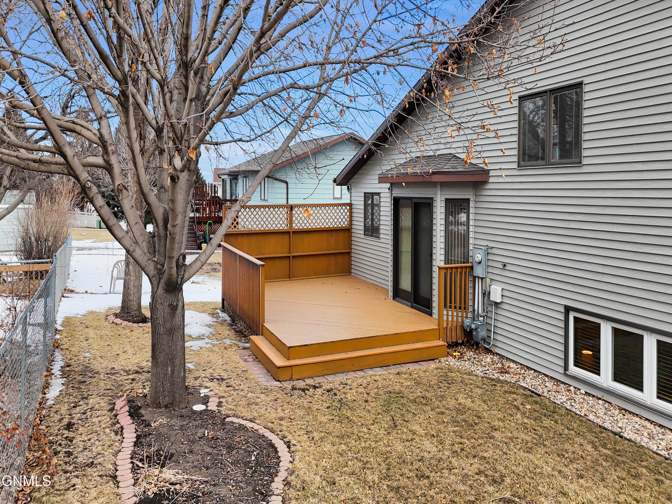
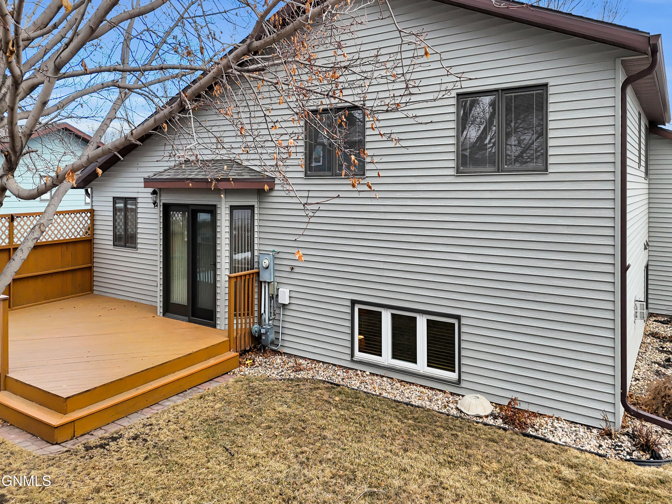
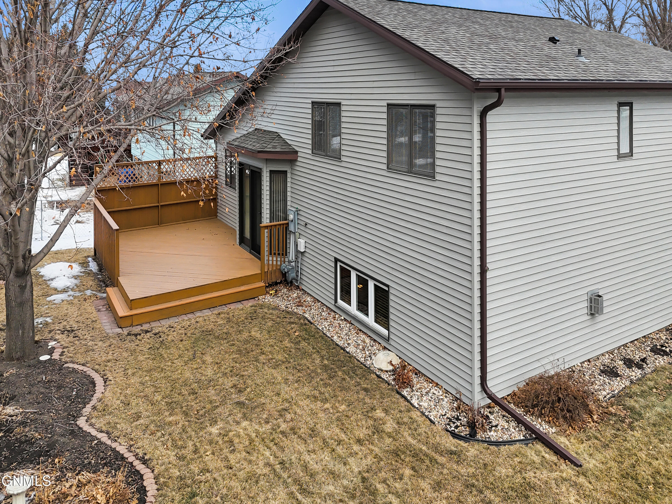
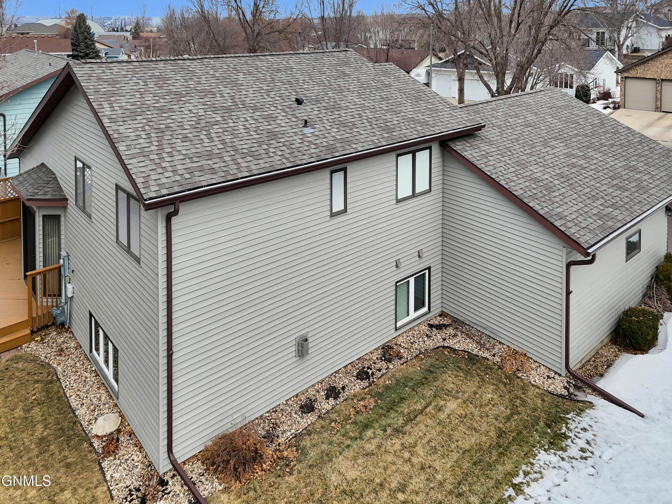
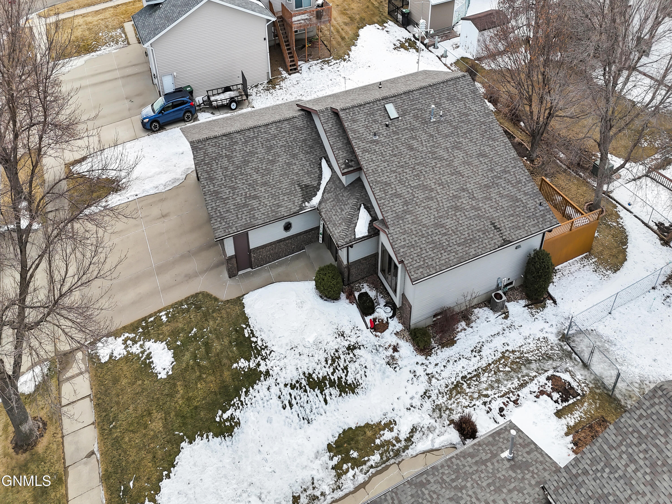
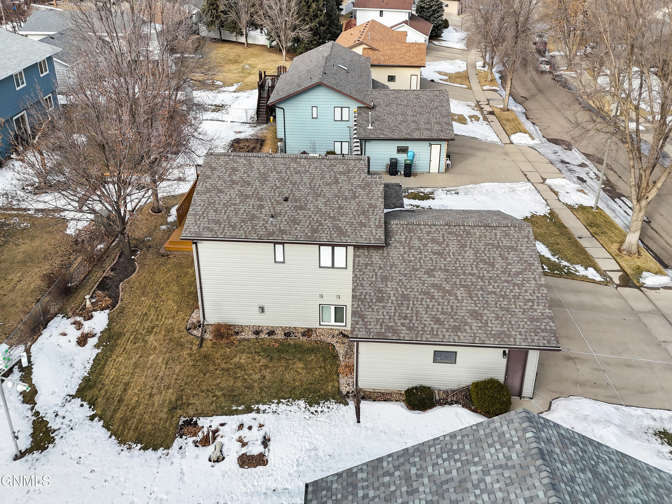
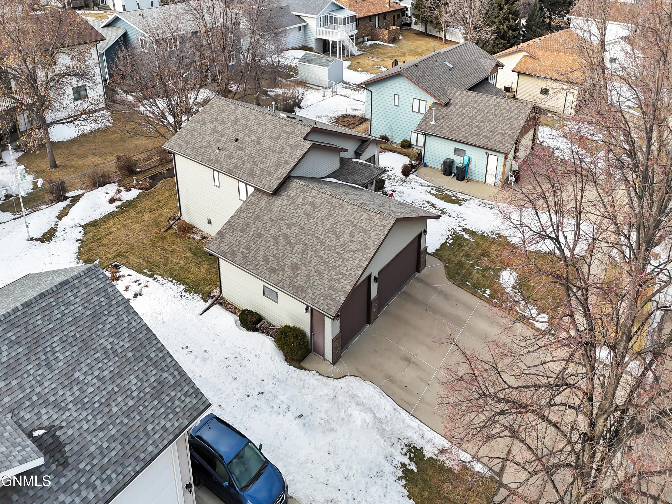
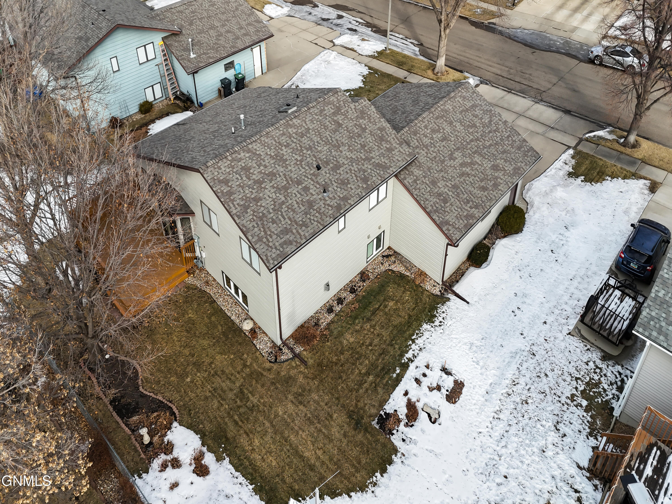
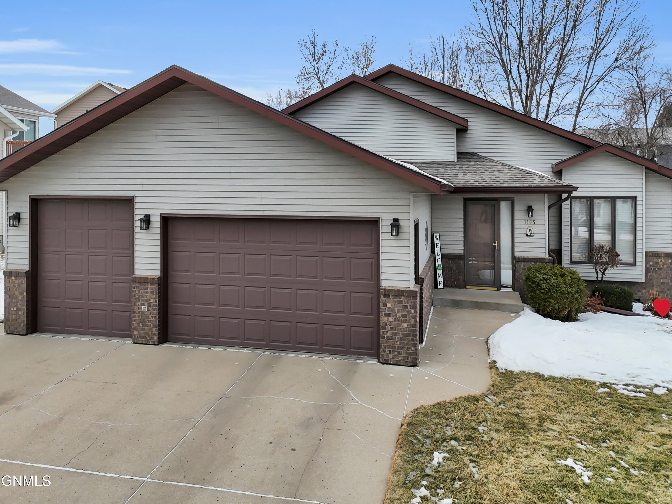
Back on the main level, go outside through the bay French glass door and onto the large, updated cedar deck overlooking the manicured backyard--perfect for summer gatherings. The underground sprinkler system makes yard maintenance a breeze. The exterior of the home is equally impressive, featuring steel siding (some replaced), brick, and a recently replaced roof, new exterior lights, and gutter guards (replaced just last year).

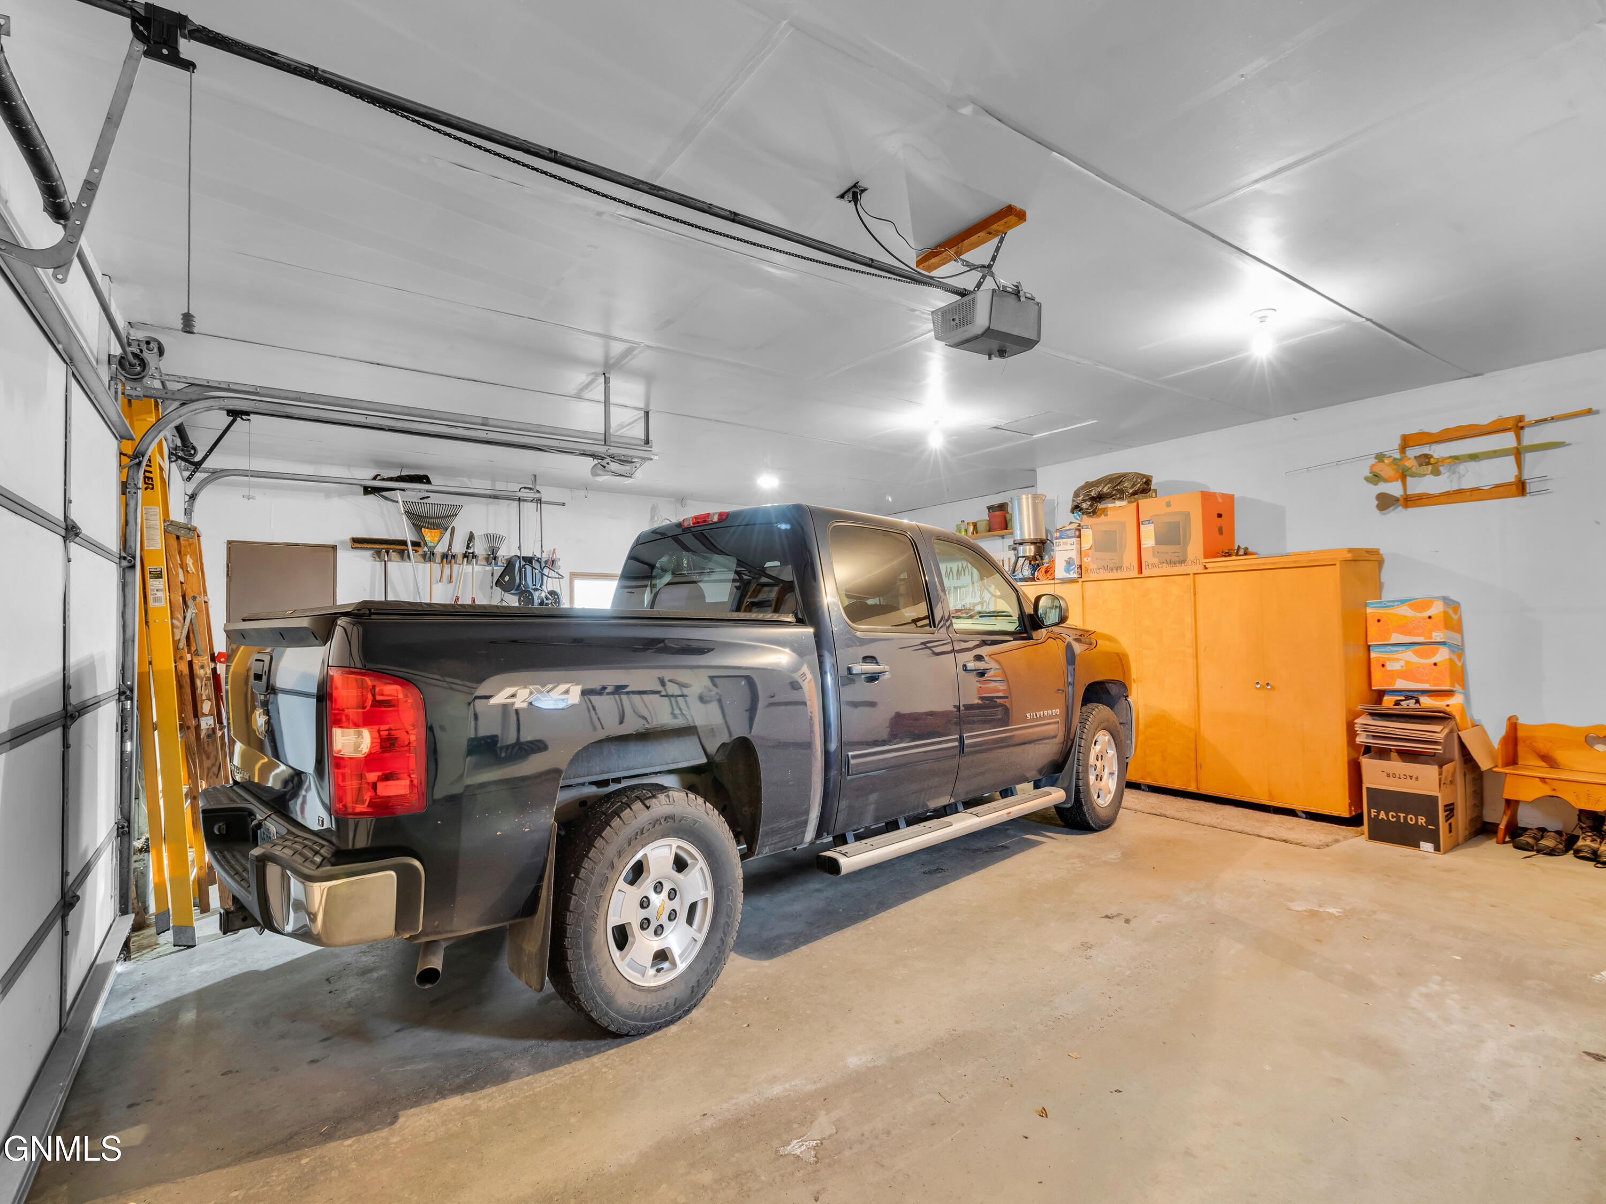
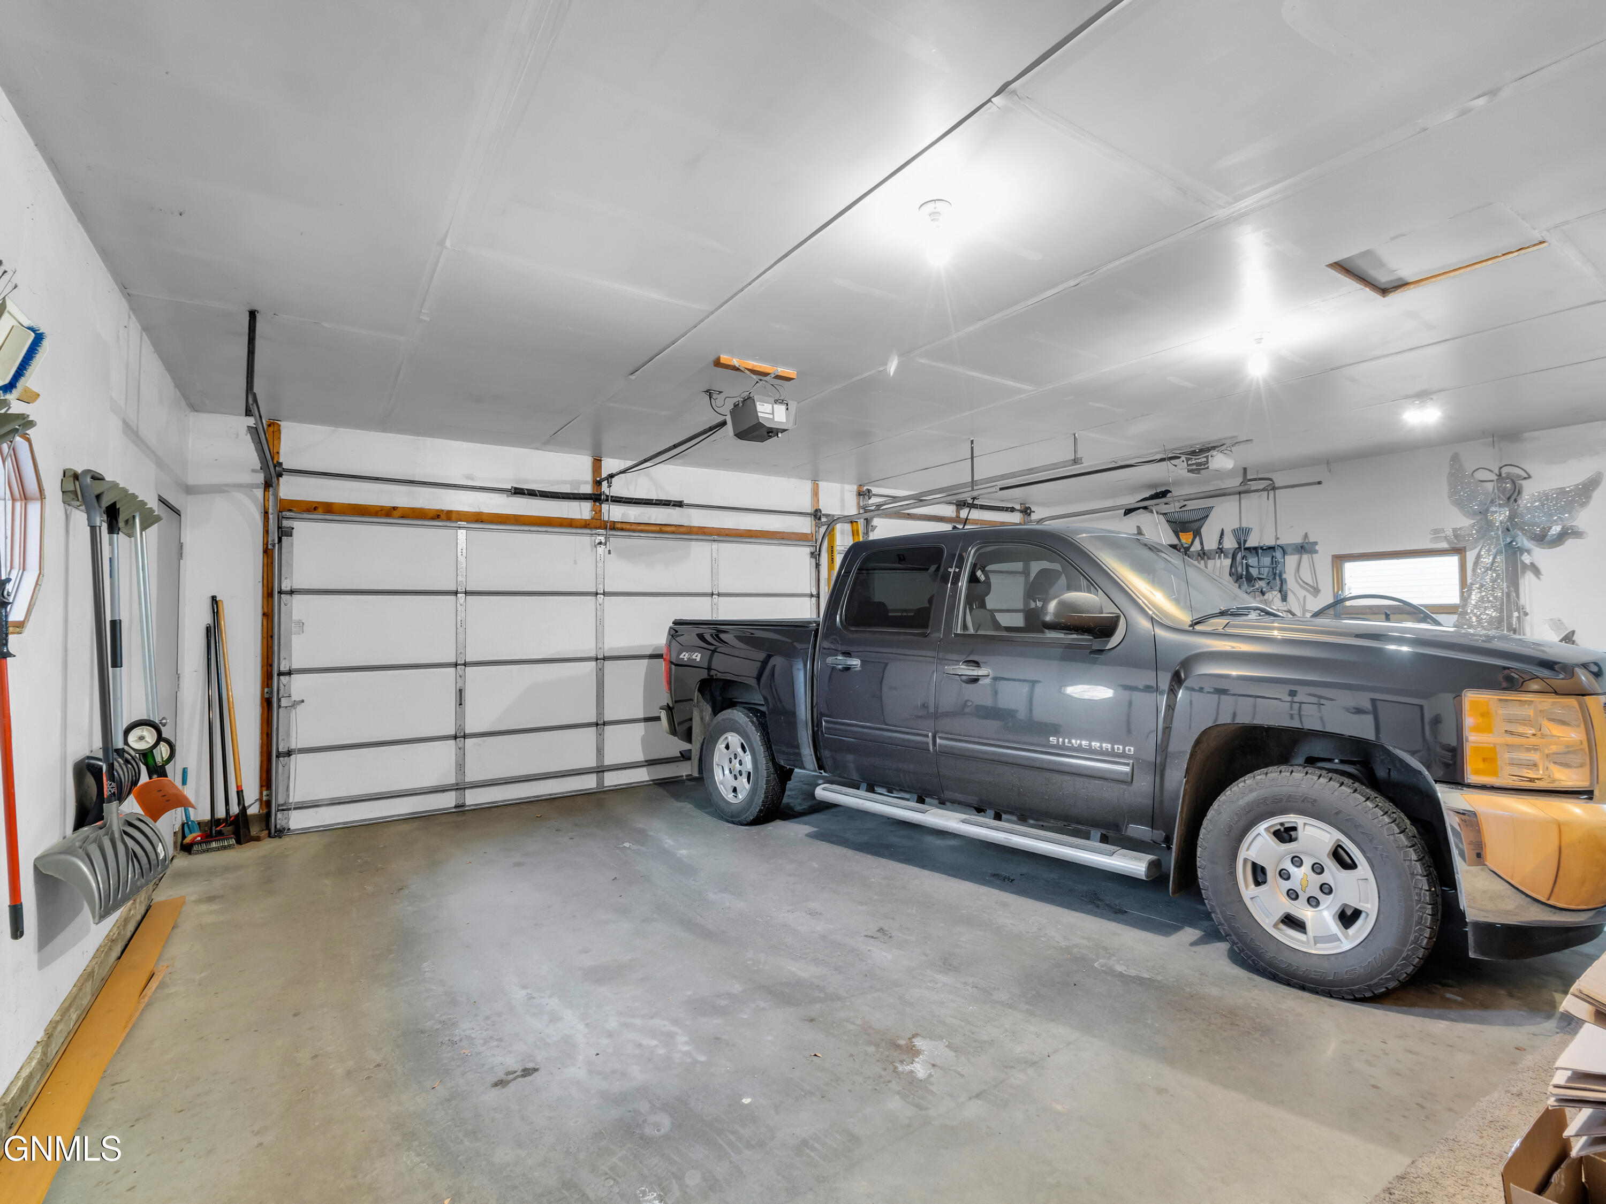
Notable upgrades include newer flooring throughout, a new French glass door, Pella windows, new toilets, recessed lighting in the kitchen, and new light fixtures throughout. Also, the carpets were just cleaned. The three-stall garage offers plenty of space for your vehicles and other storage needs.

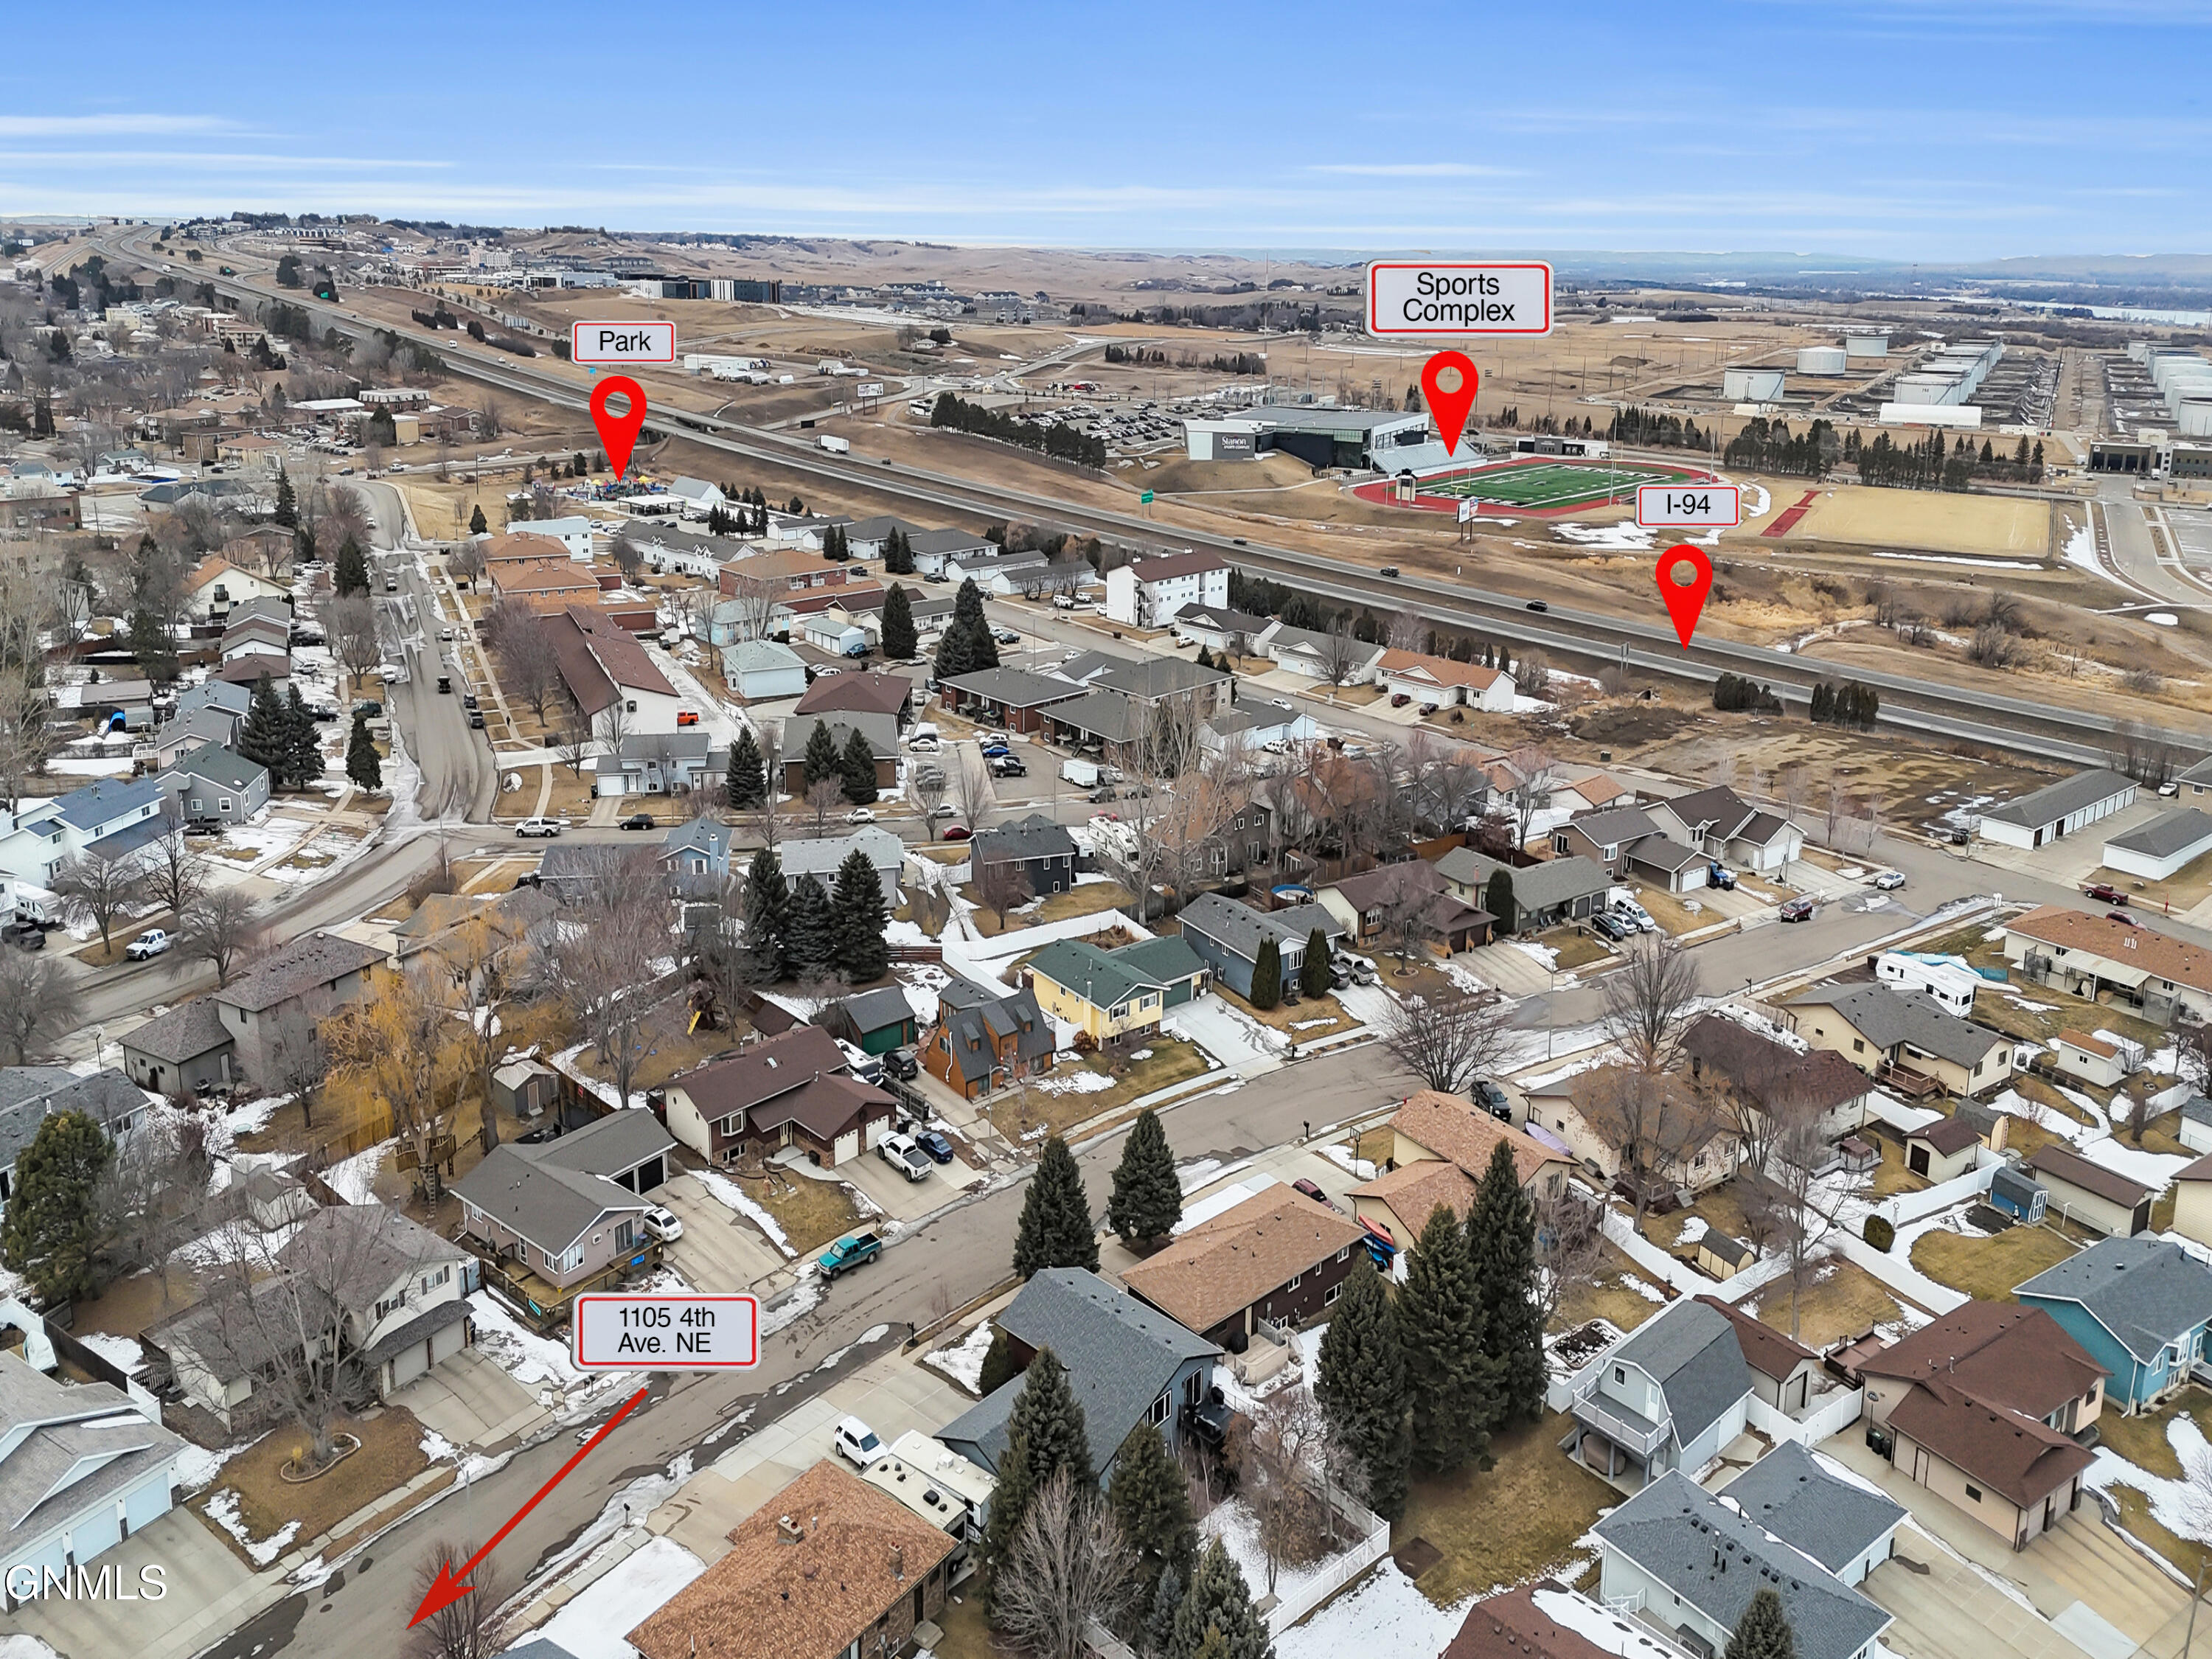
Located in a friendly, well-kept neighborhood with nicely maintained yards, this home offers the perfect combination of comfort, style, and functionality. Don't miss the opportunity to make it yours!
Share Property

Location

1105 4th Avenue NE, Mandan, ND 58554

Status

Sold

Date Sold

May 19, 2025
Lonna  Quast

Lonna Quast

TITLE

REALTOR®

Michael Quast

Michael Quast

TITLE

REALTOR®

Property Amenities

Interior
Fireplace Family Room
Appliances Dishwasher, Disposal, Dryer, Range, Refrigerator, Washer, Water Softener
Flooring Carpet, Ceramic Tile, Hardwood
Total Bedrooms: 4
Three-Quarter Bathrooms: 2
Full Bathrooms: 1
Other Interior Features Vaulted Ceiling(s), Walk-In Closet(s)
Area & Lot
Total area 2,506 Sq.Ft.
Lot Area 8,560 Sq.Ft.
Living area 2,506 Sq.Ft.
MLS® ID 4017824
Year Built 1992
High School Mandan High
Middle School Mandan
Elementary School Lewis & Clark
Architecture Styles Split Level
Type Residential
Status Sold
Exterior
Stories 3
Air conditioning Ceiling Fan(s), Central Air
Heat type Fireplace(s), Forced Air, Natural Gas
Water Source Public
Garage Space 3.0
Sewer Public Sewer
Other Exterior Features Lighting
Parking Insulated, Attached
Lot Features Sprinklers In Rear, Sprinklers In Front, Landscaped, Lot - Owned
Roof Asphalt
Utilities Sewer Connected, Phone Available, Water Connected, Trash Pickup - Public, Cable Available, Electricity Connected
Finance
Price Upon Request

Mandan

A hidden gem nestled along the banks of the Missouri River in Morton County.

Ready When You Are

Buying or selling a home is a big decision, and Homes 701 Team is here to make the process simple and stress-free. With expert marketing, local expertise, and a complimentary moving trailer for clients, they deliver service that goes beyond the transaction.